
Views - Primary on Main














Address
333 Foxtail Road, Versailles, KY
Price
$ 879,000
Property Attributes
- MLS#26019292
- TypeSingle Family
- Listing Status Pending
- CountyWoodford
- CityVersailles
- Area010 - Woodford County
- NeighborhoodHomestead Estates
- Zip40383
- StyleSingle Family Residence
- Year Built2006
- Price$ 879,000
- Bedrooms4
- Full Bathrooms3
- Half Bathrooms1
- Sqr Footage4352
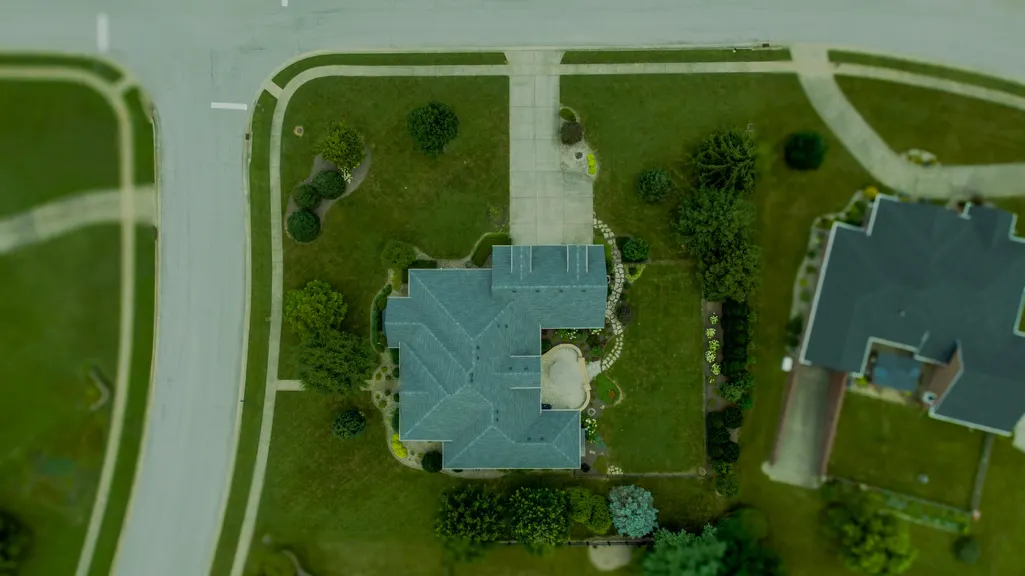
- Lot Size0.72 Acres
Data Source:
ImagineMLS
Property Description
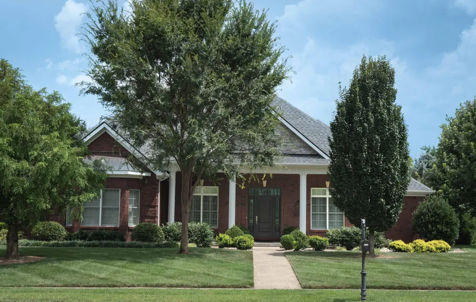
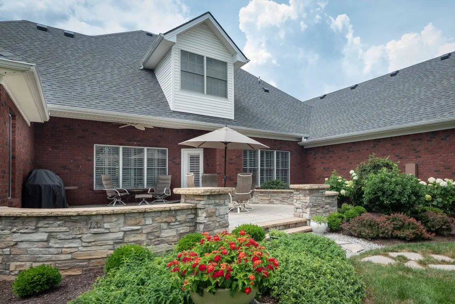
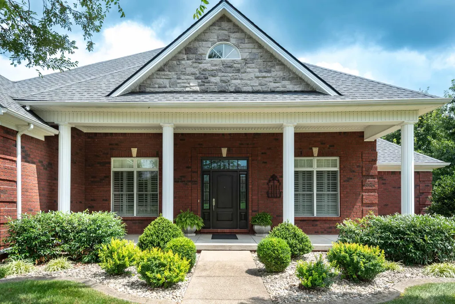
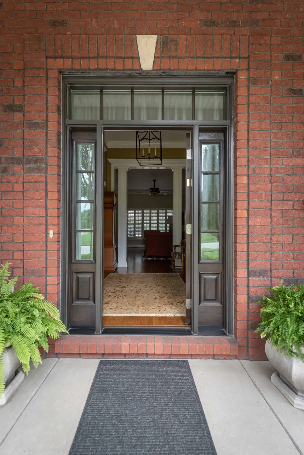
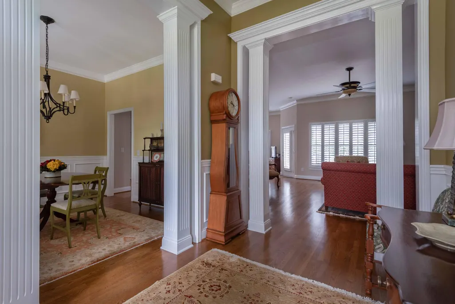
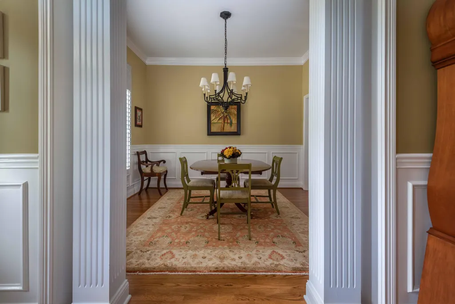
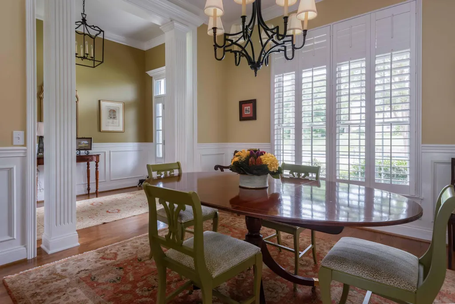
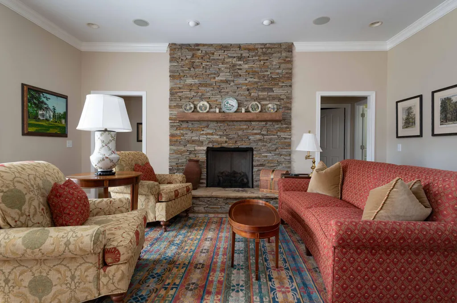
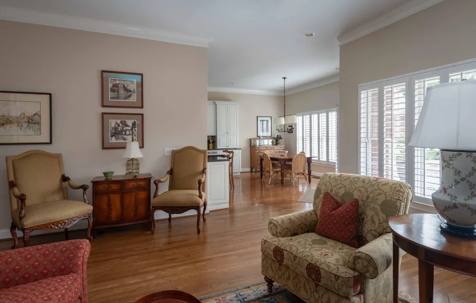
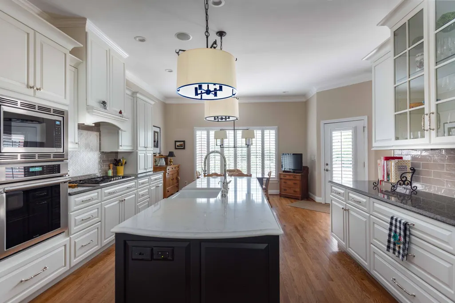
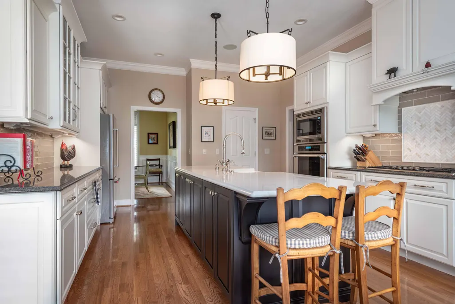
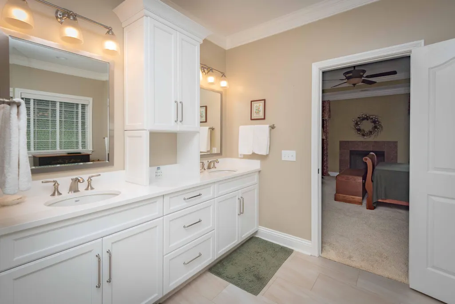
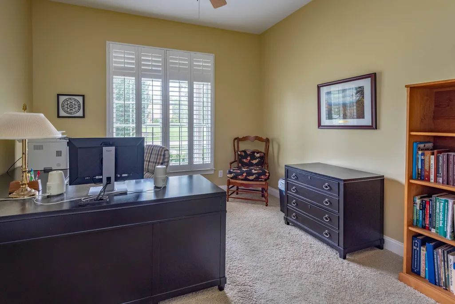
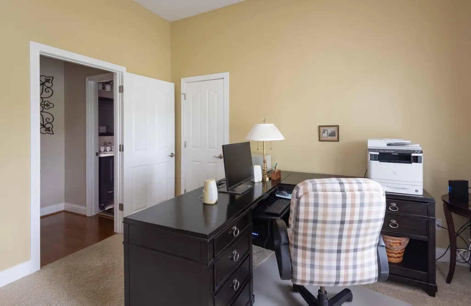
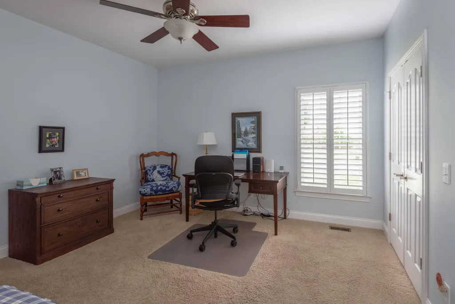
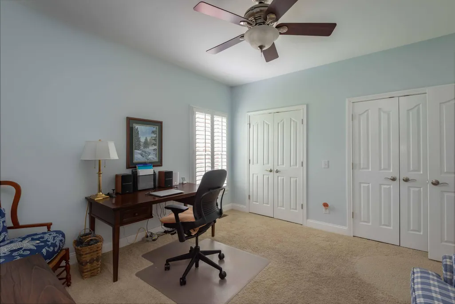
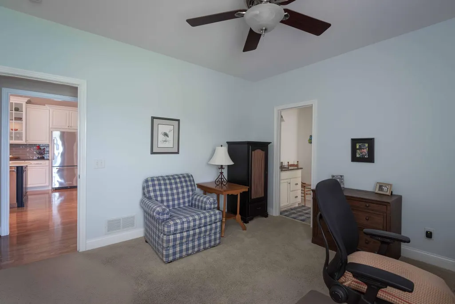
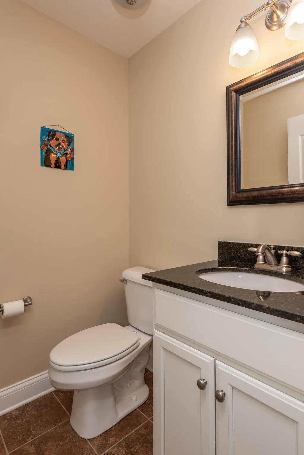
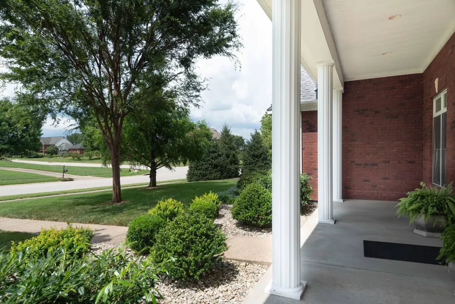
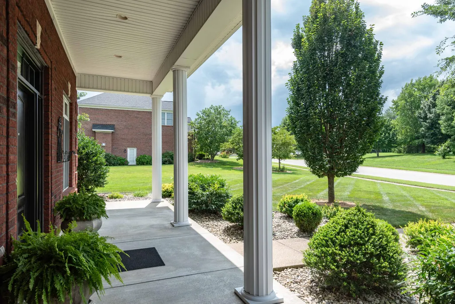
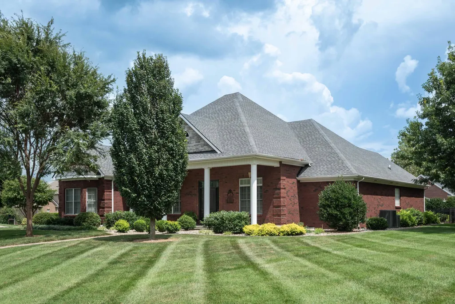
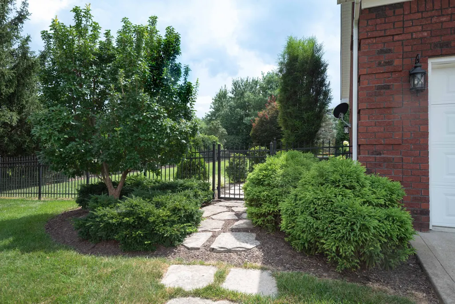
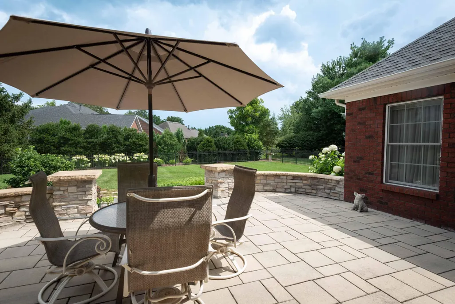
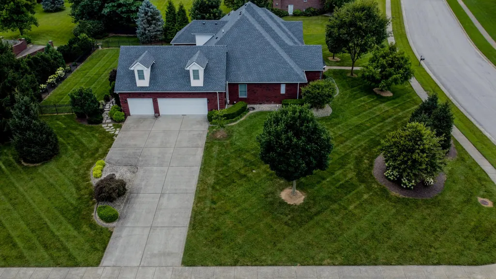
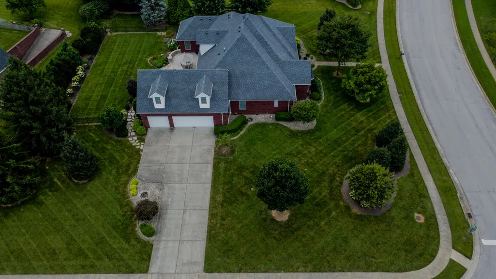
Welcome to this truly exceptional home in the highly sought-after Homestead Estates neighborhood! Offering 4 spacious bedrooms, 3 full baths, and 1 half bath, this meticulously maintained residence showcases timeless elegance, quality craftsmanship, and impressive updates throughout. The stunning, newly remodeled kitchen is the centerpiece of the home, featuring high-end stainless steel Thermador and KitchenAid appliances, beautiful finishes, and a layout designed for both everyday living and effortless entertaining. Rich hardwood floors flow throughout the main living areas, complemented by custom wood interior shutters that add warmth, sophistication, and classic style. Retreat to the luxurious primary suite, where you'll find custom wood shelving in the walk-in closet and a beautifully remodeled spa-inspired primary bathroom. The oversized bedroom provides a cozy reading area by the fireplace with ample natural light. The double crown molding and the trey ceiling with custom window treatments add a touch of class. Step outside to enjoy the beautifully designed patio—an inviting outdoor living space that's perfect for entertaining guests or simply relaxing at the end of the day. Recent updates, including new roof shingles, provide added value and peace of mind. The oversized 3-car garage offers abundant space for vehicles, storage, and hobbies. Every detail of this remarkable home reflects exceptional pride of ownership. From its premium finishes and thoughtful upgrades to its outstanding curb appeal, this is truly a one-of-a-kind property. Opportunities like this are rare make sure not to miss this one!
| Price History | |
|---|---|
| 7/21/2026 | Listed $879,000 |
General Features
| Sewer | Public Sewer |
|---|---|
| Heating | Electric,Heat Pump |
| Cooling | Central Air,Electric,Heat Pump |
| Utilities | Electricity Connected,Underground Utilities |
| Possession | Negotiable |
| Roof | Dimensional Style,Shingle |
| Appliances | Cooktop,Dishwasher,Disposal,Double Oven,Gas Range,Microwave,Refrigerator |
| HOA Fee | 100 |
| Garage Spaces | 3 |
| Association Fee Includes | Other |
| Patio/Porch Features | Patio,Porch,Rear Patio,Front Porch |
| Construction Materials | Stone,Brick Veneer |
| Year Built | 2006 |
| View | Farm,Neighborhood |
| Levels | One and One Half |
| Property Subtype | Single Family Residence |
| Parcel Number | 29-9002-001-00 |
| Community Features | Park,Tennis Court(s) |
| Assoc Fee Paid Per | Annually |
| County | Woodford |
| New Construction | No |
| Property Type | Residential |
| Association Amenities | Other |
| HOA | true |
| Attached Garage | false |
| Subdivision Name | Homestead Estates |
| Garage Y/N | true |
| Total Rooms | 15 |
| Full Baths | 3 |
| Status | Pending |
| Directions | From US 60 turn on to Big Sink, left turn on Quail Run, right turn on Foxtail, last house on the right. |
| High School | Woodford Co |
| City | Versailles |
| High School District | Woodford County - 10 |
| MLS Area | 010 - Woodford County |
| Lot Size Units | Acres |
| Lot Size Square Feet | 30879 |
| Carport Y/N | false |
| Elementary School | Simmons |
| Land Lease Y/N | No |
| Home Warranty Y/N | No |
| Middle/Junior High School | Woodford Co |
| MLS Area Minor | 010 - Woodford County |
| Lease Considered Y/N | No |
| Rent Control Y/N | No |
| Standard Status | Pending |
| MobileHomeRemainsYN | No |
| Senior Community | None |
| Sewer_co_Public_sp_Sewer | true |
| Utilities_co_Underground_sp_Utilities | true |
Interior Features
| Interior Amenities | Ceiling Fan(s),Central Vacuum,Eat-in Kitchen,Entrance Foyer,Primary Downstairs,Walk-In Closet(s),Wet Bar |
|---|---|
| Basement | Crawl Space |
| Flooring | Carpet,Hardwood,Marble,Tile |
| Total Fireplaces | 2 |
| Fireplace Features | Factory Built,Gas Log,Great Room,Primary Bedroom,Ventless |
| Basement (Y/N) | No |
| Air Conditioning Y/N | true |
| Heating Y/N | true |
| Window Features | Blinds,Insulated Windows |
| Fireplace Y/N | true |
| Above Grade Finished Area | 4352 |
| Half Baths | 1 |
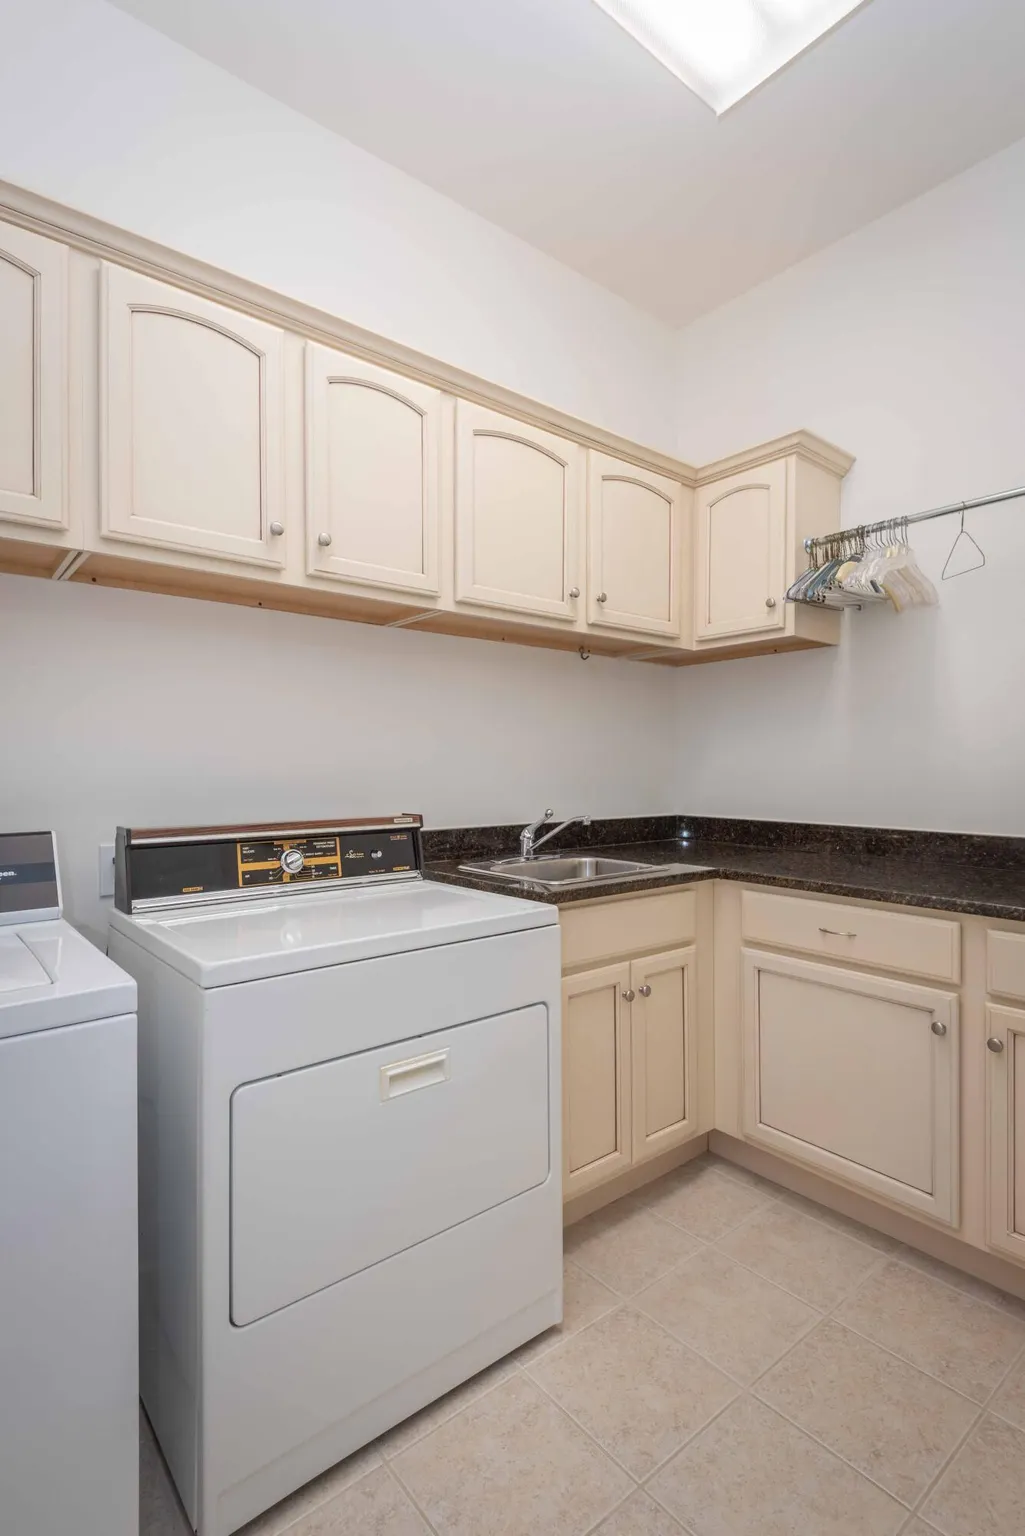
| Laundry Features | Electric Dryer Hookup,Main Level,Washer Hookup |
| Total Bedrooms | 4 |
| LivingAreaSource | Appraiser |
| Total Baths | 4 |
| Heating-Heat Pump | true |
Exterior Features
| Exterior Amenities | Other |
|---|---|
| Fencing | Other |
| Parking Features | Attached Garage,Driveway,Garage Door Opener,Garage Faces Side,Off Street |
| Lot Features | Few Trees,Landscaped |
| Water Source | Public |
| Lot Size Area | 0.72 |
| Foundation Details | Block |
| Building Area Total | 4352 |
| Lot Size Acres | 0.72 |
| Lot Size Source | Public Records |
| Waterfront Y/N | false |
| Crops Included Y/N | No |
| Horse Y/N | false |
| Irrigation Water Rights Y/N | No |
Amenities
- Foreclosure
- Views
- Short Sale
- New Construction
- Adult 55+
- Lease To Own
- No HOA Fees
- Furnished
- Primary On Main
- Air Conditioning
- Seller Finance
- Green
- Fixer Upper
- Horse
- Golf
- Fireplace
- Deck
- Garage
- Basement
- Pool
Property vs Single Family Average in 40383
Price
Year Built
 Data last updated: September 22, 2026 3:33 AM UTC and updating occurs daily
 The data relating to real estate for sale on this web site comes in part from the Internet Data Exchange Program of Metro Search, Inc. Real estate listings held by brokerage firms other than eXp Realty in Kentucky are marked with the Internet Data Exchange logo or the Internet Data Exchange thumbnail logo and detailed information about each listing includes the name of the listing broker.
© 2026 Metro Search, Inc.
The data relating to real estate for sale on this web site comes in part from the Internet Data Exchange Program of Metro Search, Inc. Real estate listings held by brokerage firms other than eXp Realty in Kentucky are marked with the Internet Data Exchange logo or the Internet Data Exchange thumbnail logo and detailed information about each listing includes the name of the listing broker.
© 2026 Metro Search, Inc.
