







Address
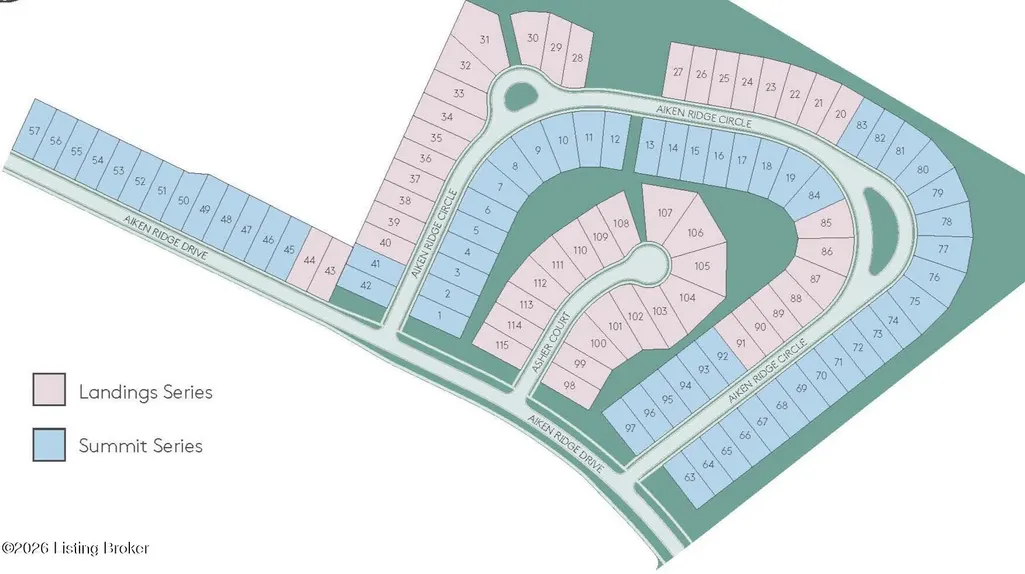
2525 Aiken Ridge Dr, Louisville, KY
Price
$ 399,990
Property Attributes
- MLS#1727611
- TypeSingle Family
- Listing Status Active
- CountyJefferson
- CityLouisville
- AreaDglasHls-Hurstbrn-Mdltwn-Anchrg-StMatt
- NeighborhoodAiken Ridge
- Zip40245
- StyleOpen Plan
- Year Built2026
- Price$ 399,990
- Bedrooms4
- Full Bathrooms2
- Half Bathrooms1
- Sqr Footage2069
- Lot Size0.14 Acres
Data Source:
Metro Search, Inc.
Property Description
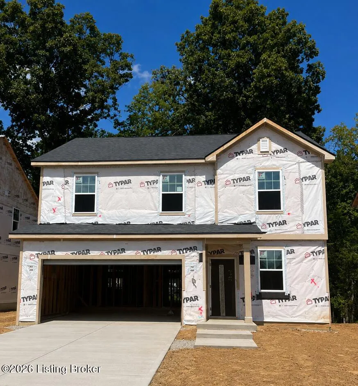
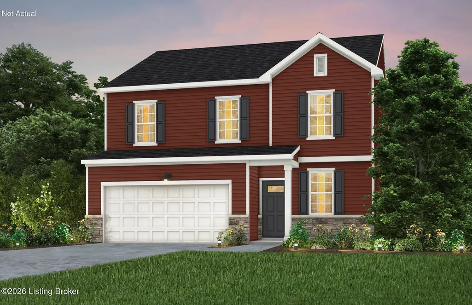
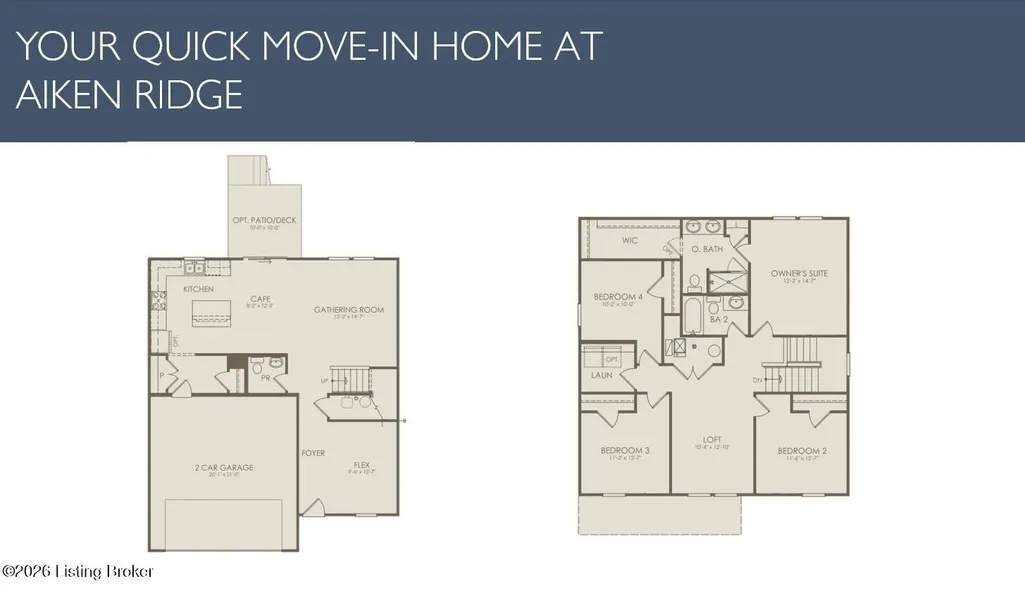
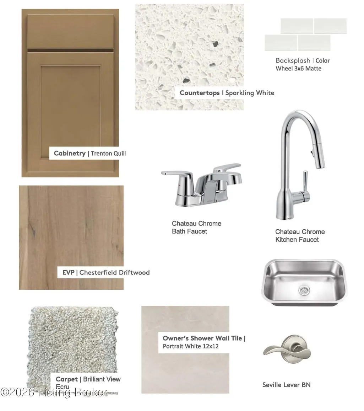
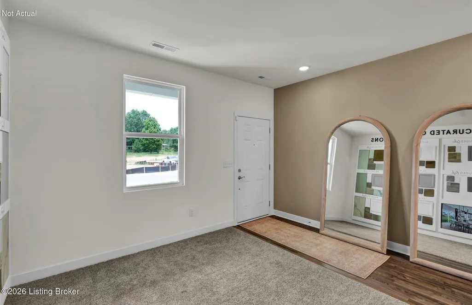
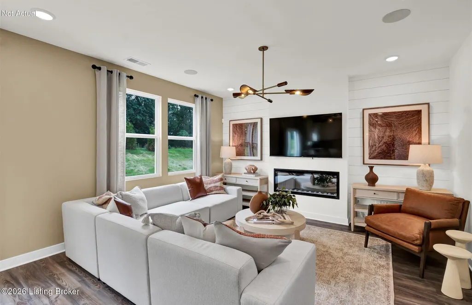
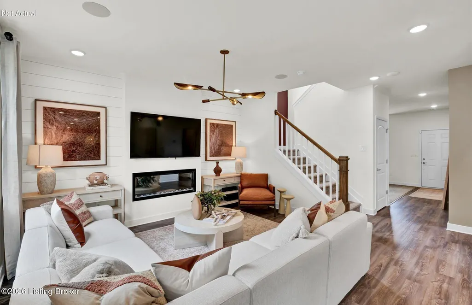
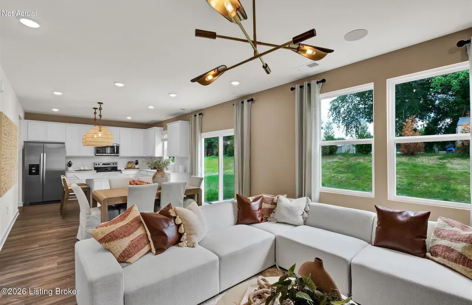
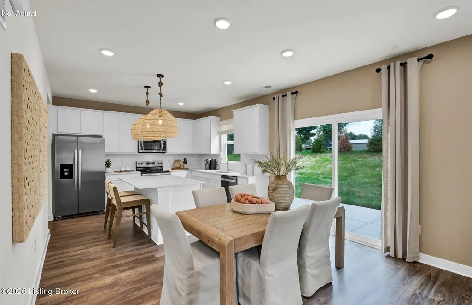
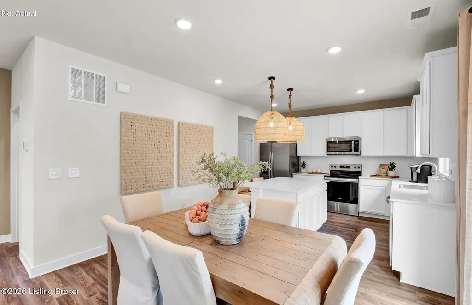
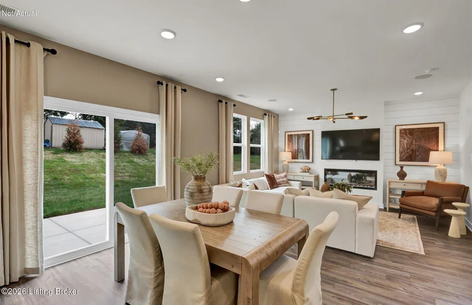
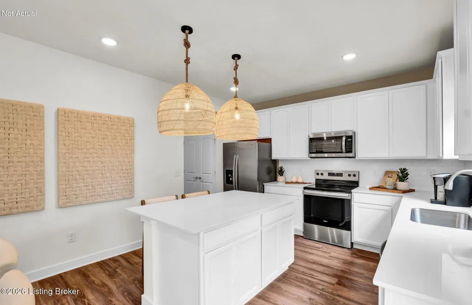
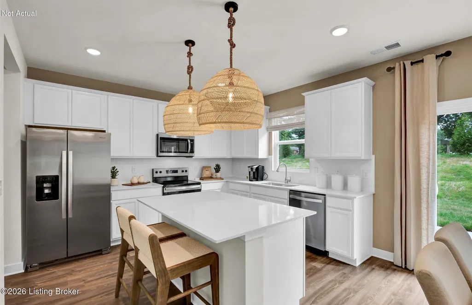
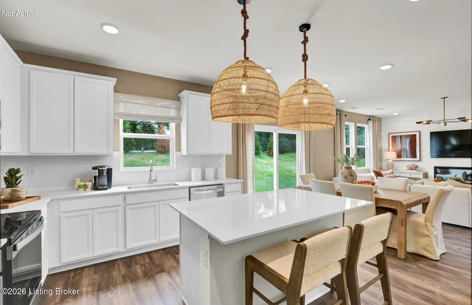
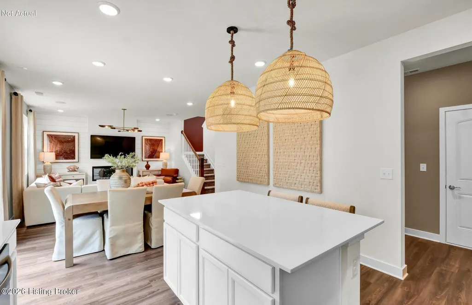
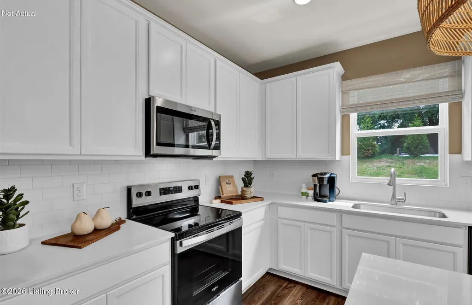
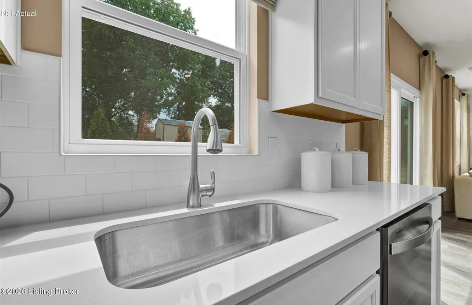
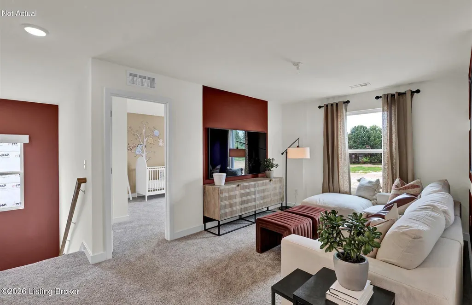
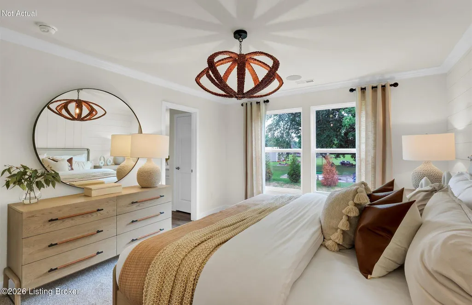
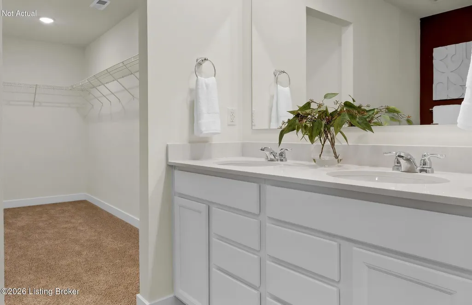
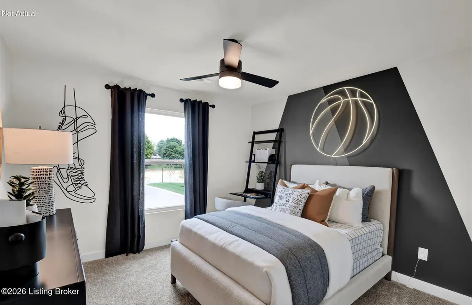
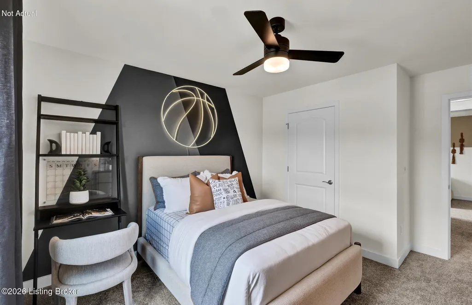
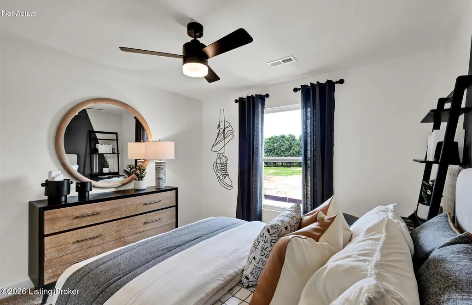
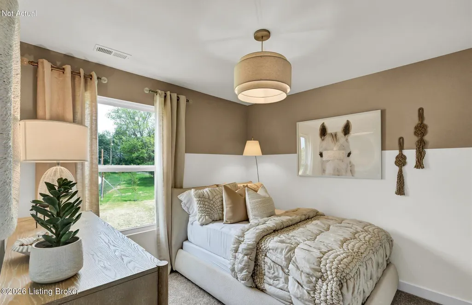
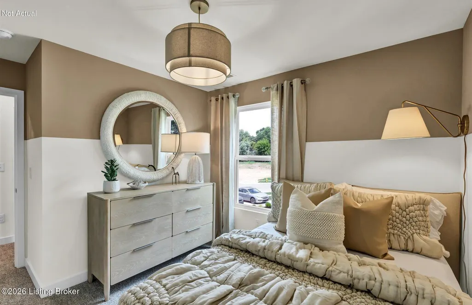
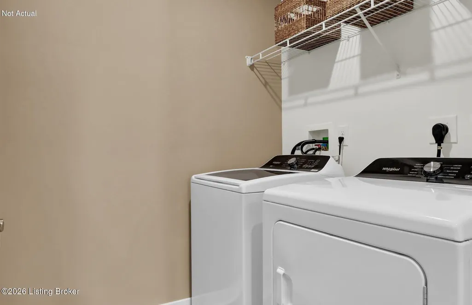
Brand new Dayton floor plan in the desirable Aiken Ridge community! This 4-bedroom, 2.5-bath home offers a functional layout with stylish finishes throughout. The main level features luxury vinyl plank flooring (carpet in flex room), while the kitchen showcases quartz countertops, tile backsplash, stainless steel gas appliances, and a single-basin sink. Quartz vanities elevate all bathrooms. Enjoy a flat, usable backyard with a concrete patio backing to a tree line for added privacy. Hardie Board exterior adds lasting quality and curb appeal. Estimated November 2026. HOA includes internet, streaming, and trash. Future amenities include a pool and a playground (2027).
| Price History | |
|---|---|
| 8/28/2026 | Listed $399,990 |
General Features
| Heating | Natural Gas |
|---|---|
| Cooling | Central Air |
| Utilities | Electricity Connected,Fuel:Natural |
| Roof | Shingle |
| HOA Fee | 1560 |
| Garage Spaces | 2 |
| Architectural Style | Open Plan |
| Construction Materials | Cement Siding,Wood Frame,Stone |
| Year Built | 2026 |
| Stories Count | 2 |
| Property Subtype | Single Family Residence |
| County | Jefferson |
| Property Type | Residential |
| HOA | true |
| Attached Garage | true |
| Subdivision Name | Aiken Ridge |
| Garage Y/N | true |
| Total Rooms | 15 |
| Full Baths | 2 |
| Status | Active |
| Directions | 1. From I-265N, take exit 29 for Old Henry Rd 2. Turn right onto Old Henry Rd 3. Turn right onto Bush Farm Rd 4. Continue onto Aiken Rd 5. Community will be on the left 6. Home will be on the right. |
| City | Louisville |
| MLS Area | 08-DglasHls/Hurstbrn/Mdltwn/Anchrg/StMatt |
| Lot Size Units | Square Feet |
| Lot Size Square Feet | 6000 |
| MLS Area Minor | 08-DglasHls/Hurstbrn/Mdltwn/Anchrg/StMatt |
| Standard Status | Active |
| Tax Lot | 54 |
Interior Features
| Basement | None |
|---|---|
| Air Conditioning Y/N | true |
| Heating Y/N | true |
| Fireplace Y/N | false |
| Above Grade Finished Area | 2069 |
| Half Baths | 1 |
| Total Bedrooms | 4 |
| LivingAreaSource | Builder |
| Total Baths | 3 |
Exterior Features
| Fencing | None |
|---|---|
| Parking Features | Attached,Entry Front,Driveway |
| Lot Features | Sidewalk,Wooded |
| Water Source | Public |
| Lot Size Area | 6000 |
| Foundation Details | Slab,Poured Concrete |
| Building Area Total | 2069 |
| Lot Size Acres | 0.14 |
Amenities
- Foreclosure
- Views
- Short Sale
- New Construction
- Adult 55+
- Lease To Own
- No HOA Fees
- Furnished
- Primary On Main
- Air Conditioning
- Seller Finance
- Green
- Fixer Upper
- Horse
- Golf
- Fireplace
- Deck
- Garage
- Basement
- Pool
Property vs Single Family Average in 40245
Price
Year Built
 Data last updated: September 22, 2026 3:33 AM UTC and updating occurs daily
 The data relating to real estate for sale on this web site comes in part from the Internet Data Exchange Program of Metro Search, Inc. Real estate listings held by brokerage firms other than eXp Realty in Kentucky are marked with the Internet Data Exchange logo or the Internet Data Exchange thumbnail logo and detailed information about each listing includes the name of the listing broker.
© 2026 Metro Search, Inc.
The data relating to real estate for sale on this web site comes in part from the Internet Data Exchange Program of Metro Search, Inc. Real estate listings held by brokerage firms other than eXp Realty in Kentucky are marked with the Internet Data Exchange logo or the Internet Data Exchange thumbnail logo and detailed information about each listing includes the name of the listing broker.
© 2026 Metro Search, Inc.
