












Address
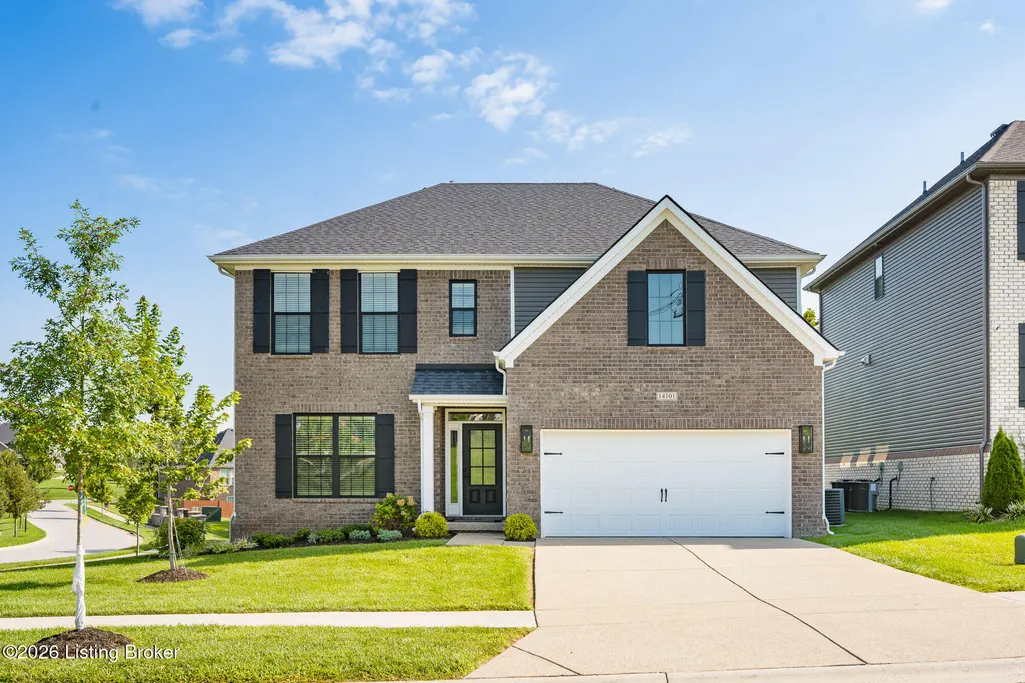
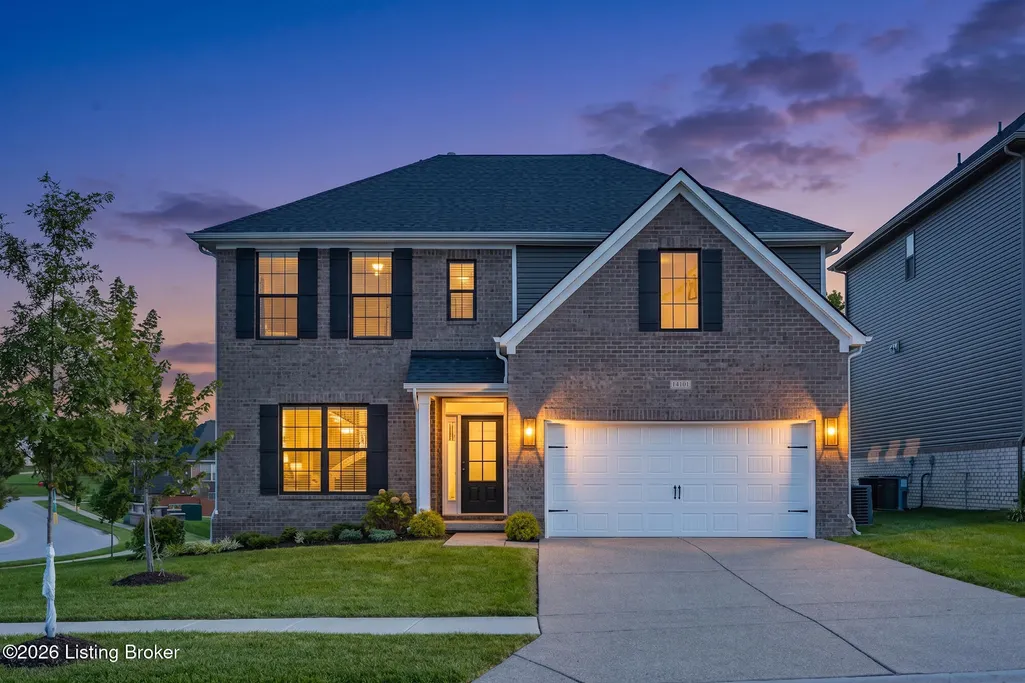
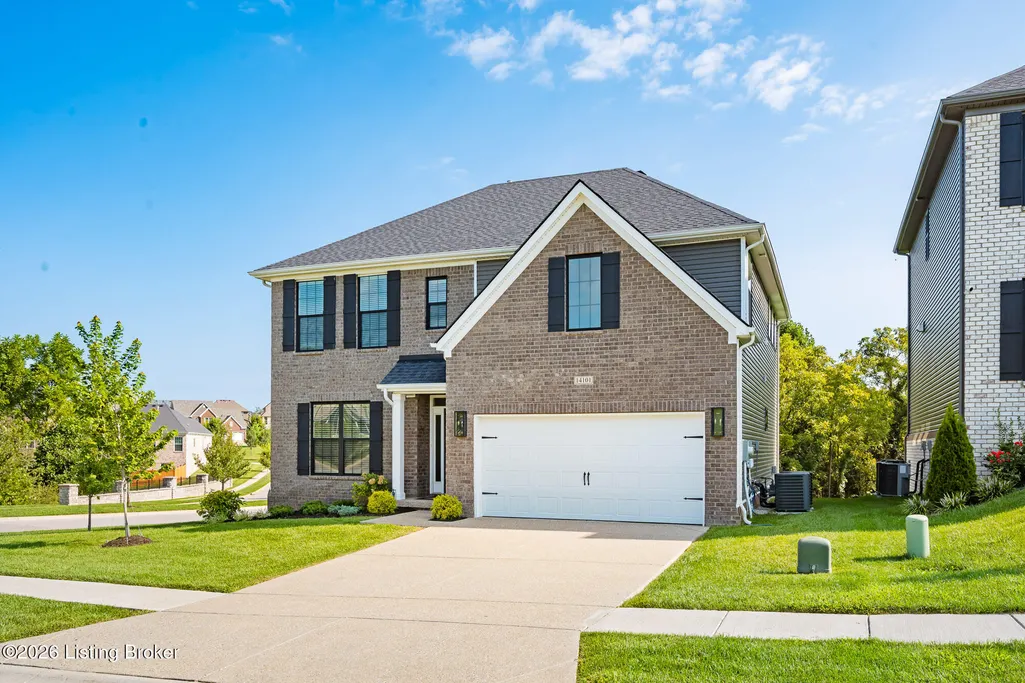
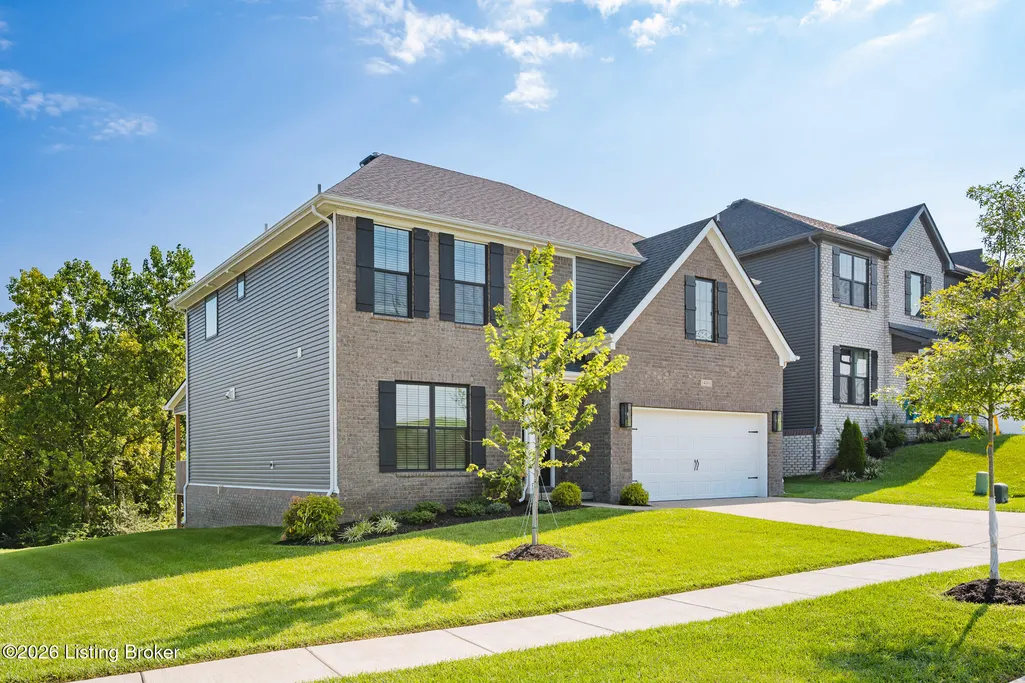
14101 Kings Chapel Way, Louisville, KY
Price
$ 565,422
Property Attributes
- MLS#1727323
- TypeSingle Family
- Listing Status Active
- CountyJefferson
- CityLouisville
- AreaDglasHls-Hurstbrn-Mdltwn-Anchrg-StMatt
- NeighborhoodBELLINGHAM PARK
- Zip40245
- StyleTraditional
- Year Built2024
- Price$ 565,422
- Bedrooms4
- Full Bathrooms3
- Half Bathrooms0
- Sqr Footage2606
- Lot Size0.14 Acres
Data Source:
Metro Search, Inc.
Property Description
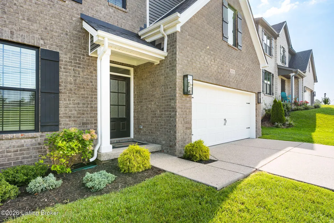
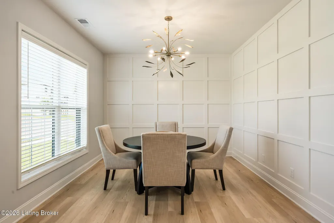
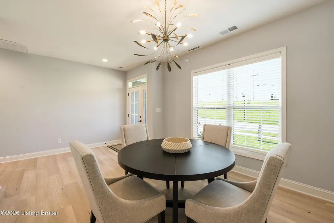
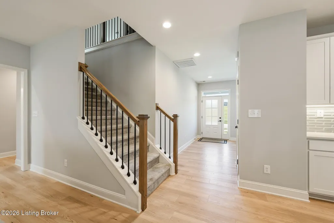
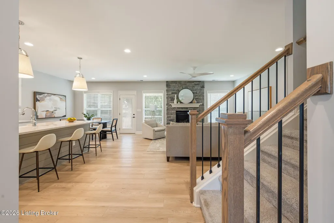
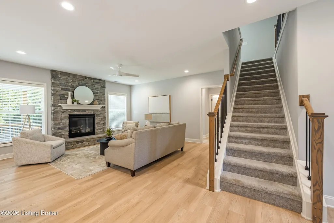
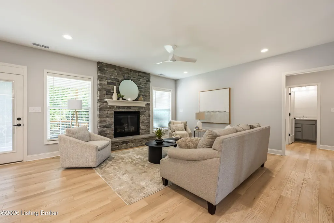
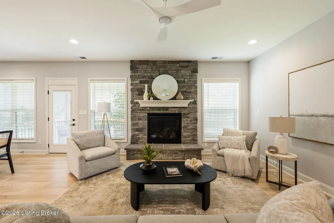
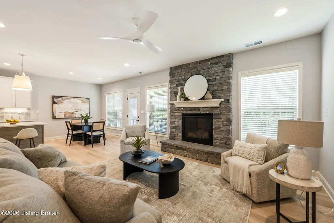
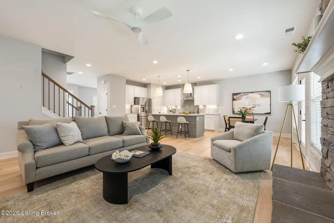
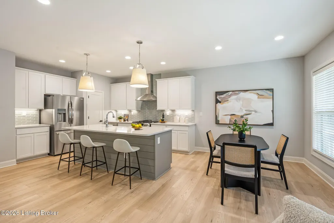
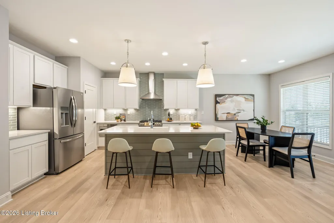
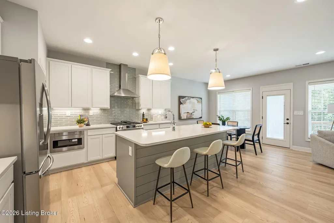
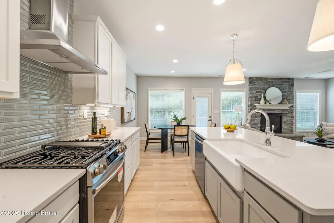
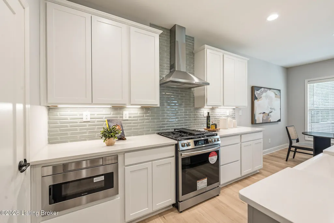
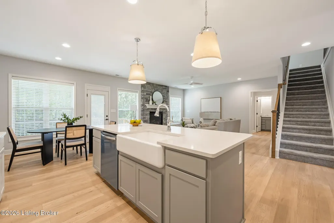
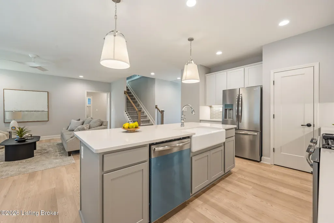
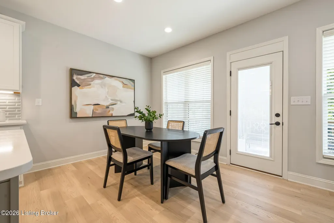
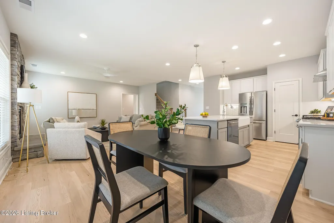
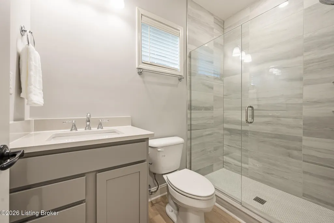
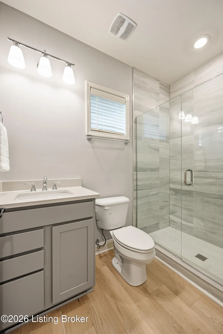
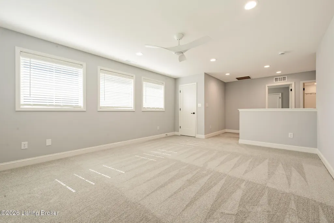
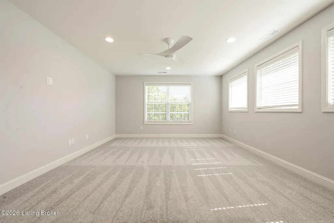
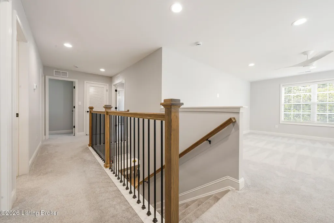
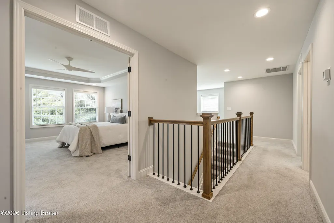
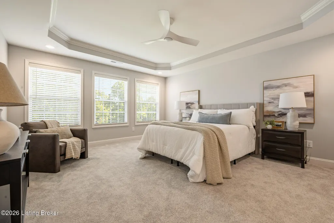
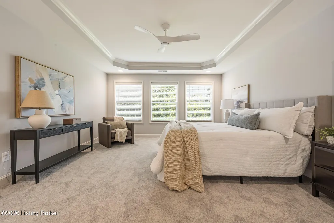
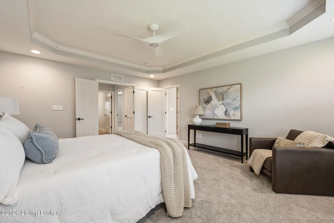
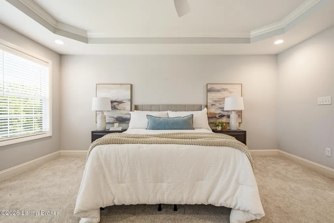
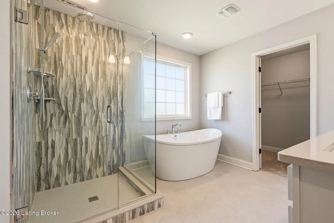
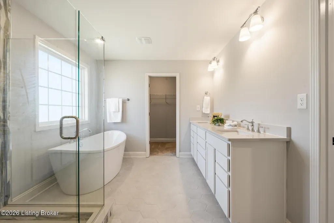
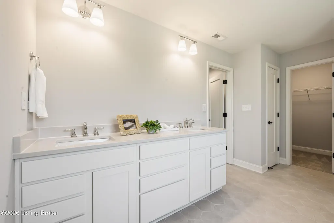
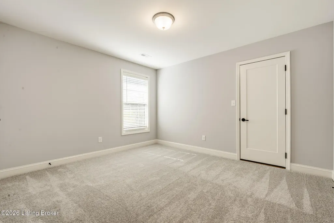
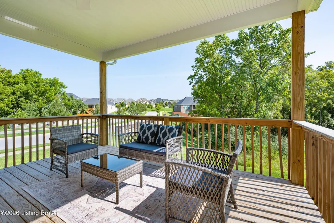
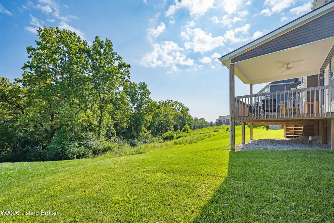
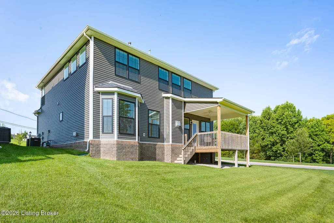
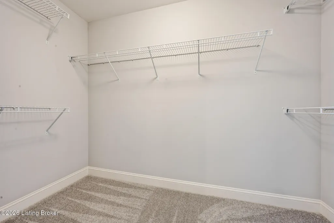
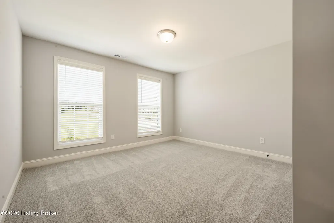
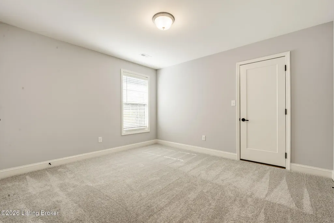
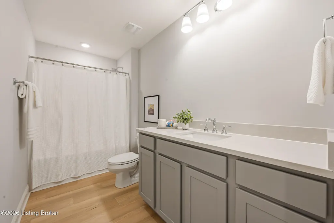
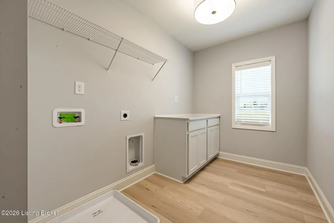
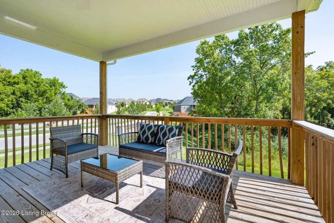
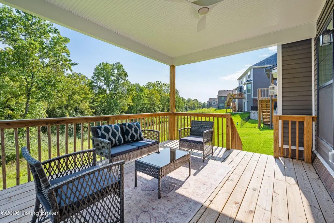
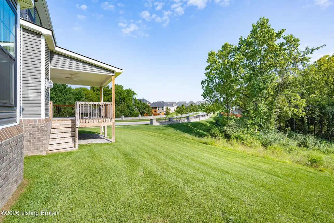
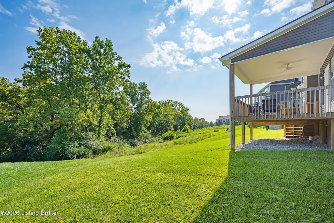
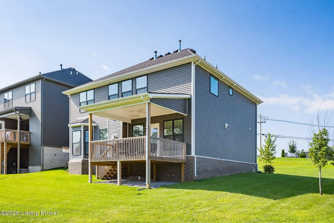
Rare opportunity on this market ready home! Welcome to this former Model and HomeArama Home! Beautifully designed home with flexible spaces and thoughtful upgrades throughout! The first floor offers a flex room with a feature wall, guest bedroom, and full bath with a tiled shower. Wide-plank LVP flooring flows into the open kitchen, featuring white cabinets with a gray island, quartz countertops, a full-wall tile backsplash, and stainless steel appliances including a gas range with vent hood, French door refrigerator, and dishwasher. A large island with seating and a bright breakfast area adjoin the family room, highlighted by a stone-surround fireplace with raised hearth. Upstairs, enjoy a spacious loft, three bedrooms, and a laundry room with a folding counter. Baths showcase gray cabinetry with quartz tops, while the primary suite impresses with dual vanities, a freestanding soaking tub, and a tiled shower. Upgraded lighting throughout the home adds modern elegance. Relax outdoors on the covered deck perfect for entertaining! Ball Homes is offering a 2% incentive to the buyer for using only Walden Mortgage, based on the sales price.
| Price History | |
|---|---|
| 8/26/2026 | Listed $565,422 |
General Features
| Heating | Forced Air,Natural Gas |
|---|---|
| Cooling | Central Air |
| Utilities | Electricity Connected,Fuel:Natural |
| Roof | Shingle |
| HOA Fee | 575 |
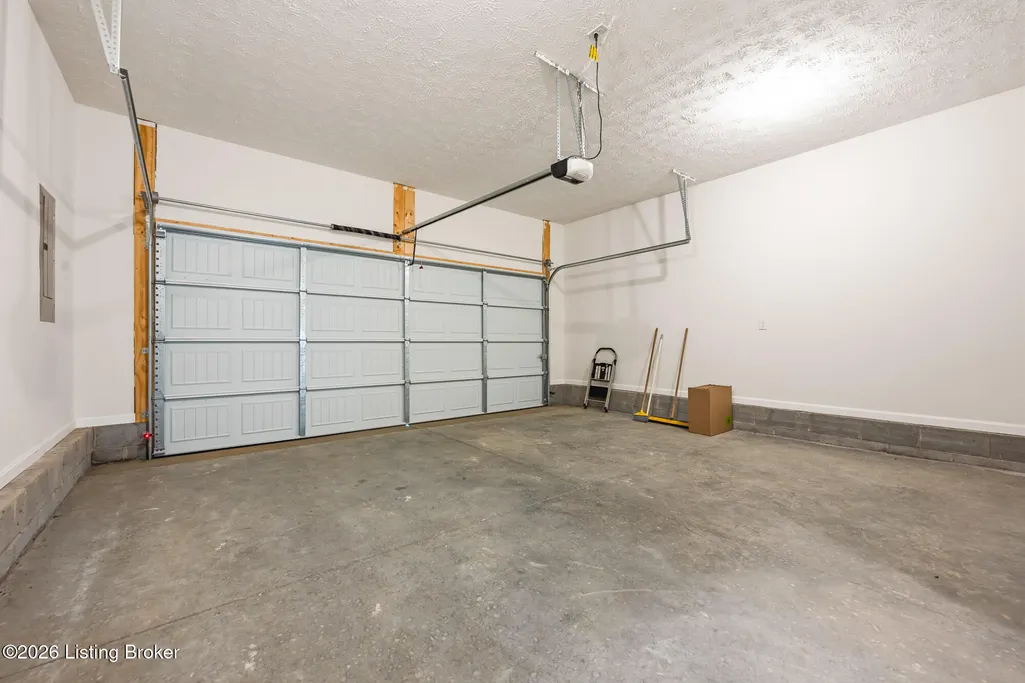
| Garage Spaces | 2 |
| Architectural Style | Traditional |
| Construction Materials | Vinyl Siding,Wood Frame,Brick Veneer |
| Year Built | 2024 |
| Stories Count | 2 |
| Property Subtype | Single Family Residence |
| County | Jefferson |
| Property Type | Residential |
| HOA | true |
| Attached Garage | true |
| Subdivision Name | BELLINGHAM PARK |
| Garage Y/N | true |
| Total Rooms | 12 |
| Full Baths | 3 |
| Status | Active |
| Directions | I-265 North to LaGrange Road, Turn onto Factory Lane. Neighborhood entrance will be on the left. House is on corner of Bellingham Park Road and Kings Chapel Way. |
| City | Louisville |
| MLS Area | 08-DglasHls/Hurstbrn/Mdltwn/Anchrg/StMatt |
| Lot Size Units | Square Feet |
| Lot Size Square Feet | 6020 |
| MLS Area Minor | 08-DglasHls/Hurstbrn/Mdltwn/Anchrg/StMatt |
| Standard Status | Active |
| Tax Lot | 323 |
Interior Features
| Basement | None |
|---|---|
| Total Fireplaces | 1 |
| Air Conditioning Y/N | true |
| Heating Y/N | true |
| Fireplace Y/N | true |
| Above Grade Finished Area | 2606 |
| Total Bedrooms | 4 |
| LivingAreaSource | Builder |
| Total Baths | 3 |
Exterior Features
| Fencing | None |
|---|---|
| Parking Features | Attached,Entry Front |
| Lot Features | Covt/Restr,Sidewalk |
| Water Source | Public |
| Lot Size Area | 6020 |
| Foundation Details | Slab |
| Building Area Total | 2606 |
| Lot Size Acres | 0.14 |
Amenities
- Foreclosure
- Views
- Short Sale
- New Construction
- Adult 55+
- Lease To Own
- No HOA Fees
- Furnished
- Primary On Main
- Air Conditioning
- Seller Finance
- Green
- Fixer Upper
- Horse
- Golf
- Fireplace
- Deck
- Garage
- Basement
- Pool
Property vs Single Family Average in 40245
Price
Year Built
 Data last updated: September 22, 2026 3:33 AM UTC and updating occurs daily
 The data relating to real estate for sale on this web site comes in part from the Internet Data Exchange Program of Metro Search, Inc. Real estate listings held by brokerage firms other than eXp Realty in Kentucky are marked with the Internet Data Exchange logo or the Internet Data Exchange thumbnail logo and detailed information about each listing includes the name of the listing broker.
© 2026 Metro Search, Inc.
The data relating to real estate for sale on this web site comes in part from the Internet Data Exchange Program of Metro Search, Inc. Real estate listings held by brokerage firms other than eXp Realty in Kentucky are marked with the Internet Data Exchange logo or the Internet Data Exchange thumbnail logo and detailed information about each listing includes the name of the listing broker.
© 2026 Metro Search, Inc.
