
Primary on Main










Address
7307 Ticonderoga Dr, Louisville, KY
Price
$ 279,000
Property Attributes
- MLS#1724467
- TypeSingle Family
- Listing Status Pending
- CountyJefferson
- CityLouisville
- AreaAuburndale-Fairdale-IroquoisPrk-Shively
- NeighborhoodIROQUOIS HILLS
- Zip40214
- StyleRanch
- Year Built1964
- Price$ 279,000
- Bedrooms3
- Full Bathrooms1
- Half Bathrooms1
- Sqr Footage2170
- Lot Size0.27 Acres
Data Source:
Metro Search, Inc.
Property Description
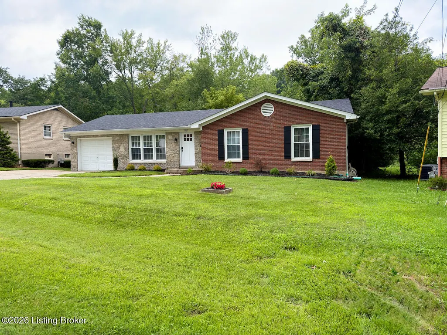
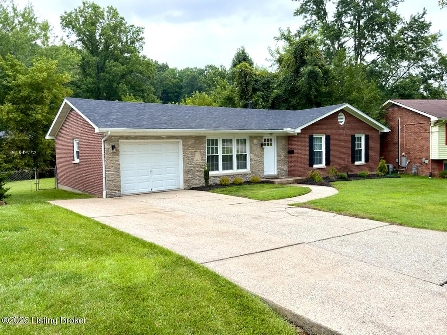
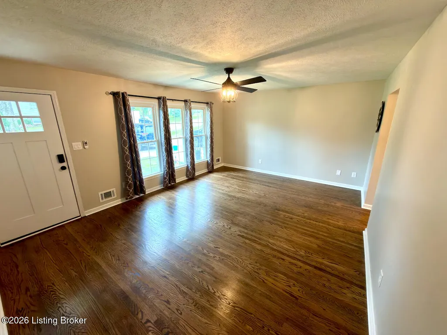
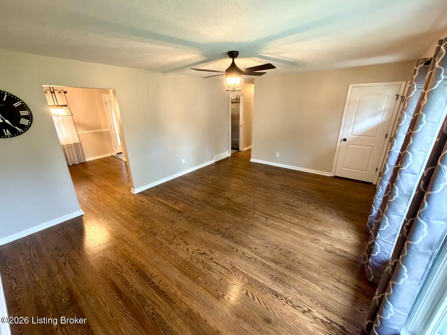
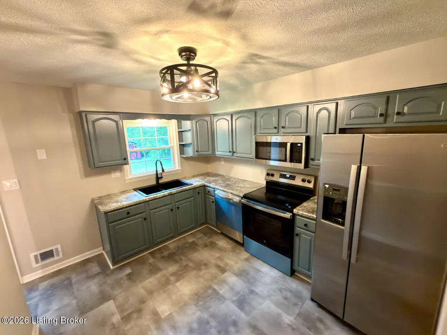
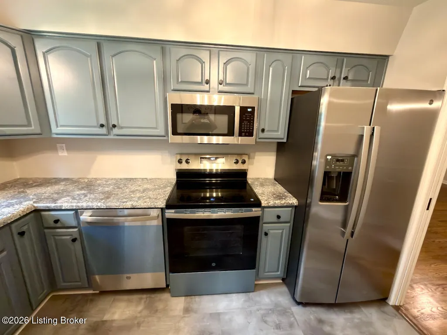
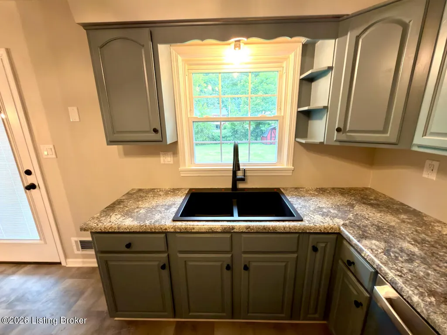
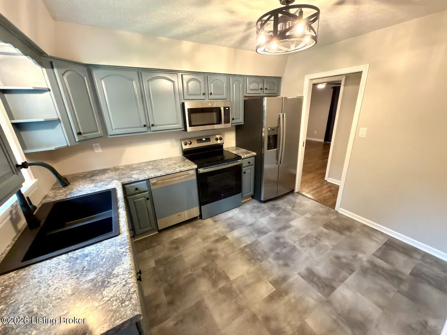
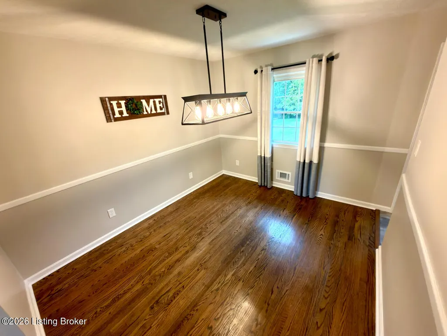
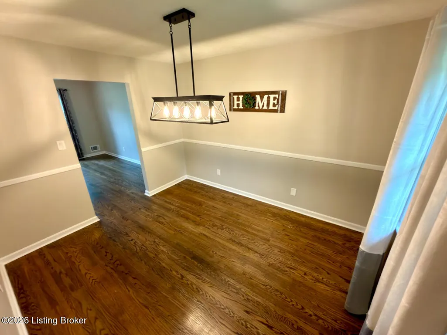
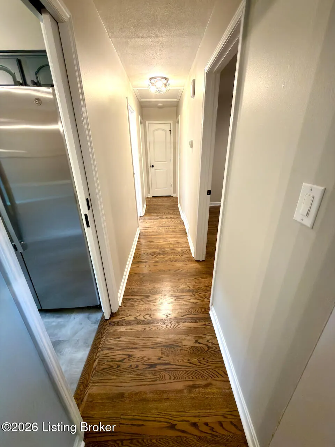
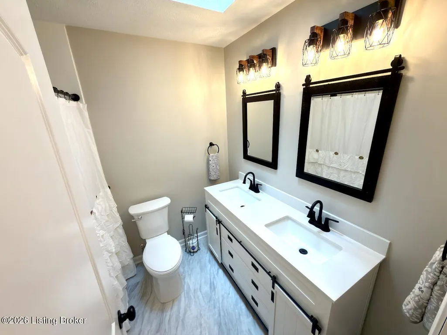
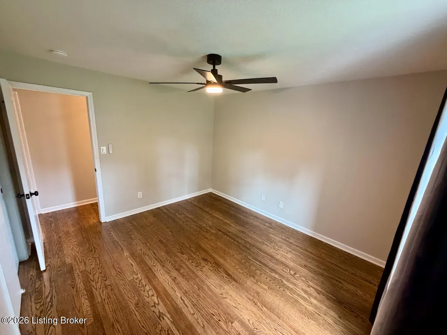
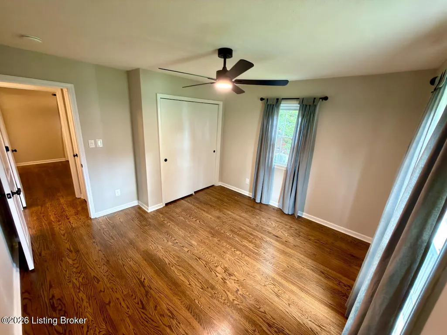
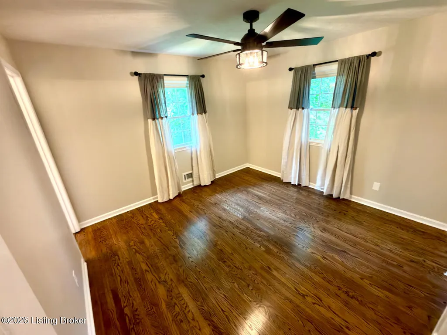
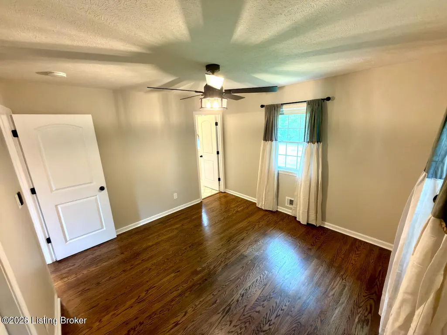
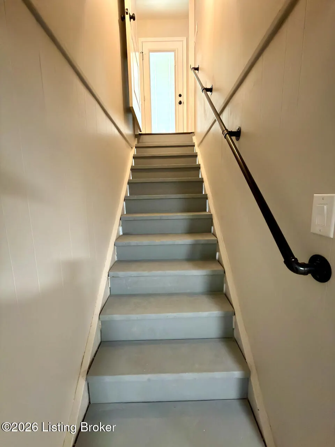
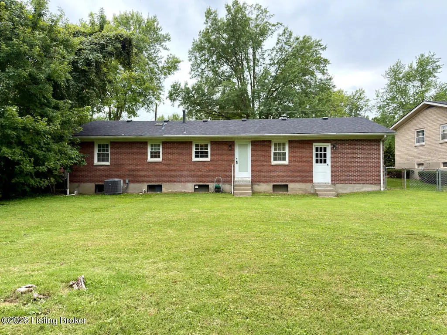
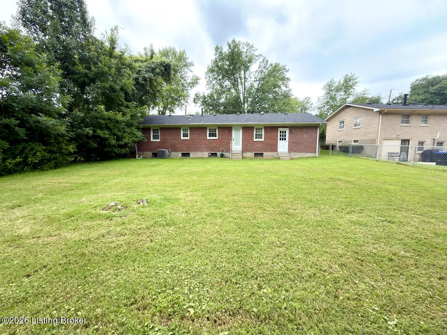
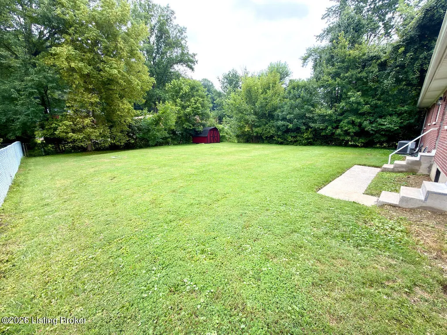
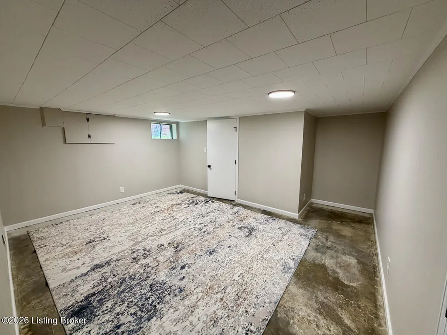
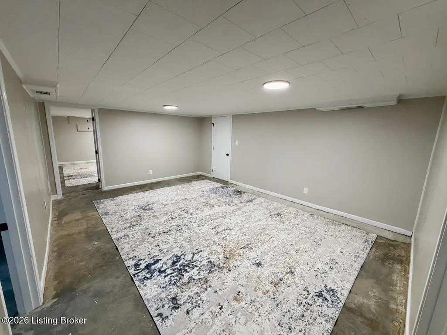
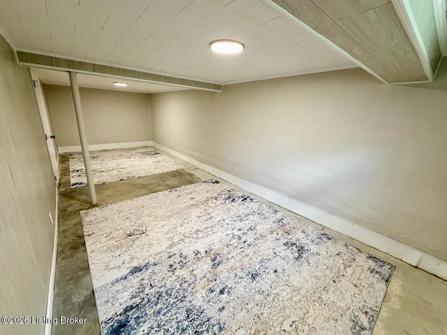
Nestled in the heart of Louisville's peaceful Iroquois area, 7307 Ticonderoga Drive offers a warm, move in ready retreat with the perfect blend of comfort, convenience, and charm. This well-maintained ranch home features fresh updates with 3 spacious bedrooms, 1 full bath and a ½ bath. This home has a bright, welcoming layout ideal for both everyday living and entertaining. Step inside to find a light filled living room that flows seamlessly into an updated eat in kitchen with ample cabinetry and a dining room featuring chair railing and new light fixture perfect for enjoying a nice meal. The kitchen is updated and features all new appliances, countertops and flooring. The home's single level design makes it easy to navigate, while thoughtful updates throughout add modern comfort without sacrificing character. It also features a partially finished basement—perfect for an office, family room, or flexible space to fit your needs. Outside, enjoy a large fully fenced backyard—perfect for gardening, or relaxing weekends. The backyard also features a barn-type shed providing additional storage —along with a large single-car attached garage offering a workshop potential, or secure parking. The oversized double driveway provides additional space for guests or multiple vehicles. Located just minutes from Iroquois Park, shopping, dining, and major commuter routes, this home delivers the convenience you need with the quiet neighborhood feel you want. Whether you're a first-time buyer, downsizing, or seeking a solid investment property, this home checks all the boxes. This home includes the following updates or additions: new roof, new kitchen appliances, sink, faucet, countertops and flooring, Refinished hardwood throughout the main floor, new bathroom vanities, light fixtures and toilets, new front and rear exterior doors, some new interior doors with all new door hardware, updated electrical outlets, light switches, lighting and ceiling fans, new shutters, mailbox and landscaping, updated plumbing, fresh coat of paint, newer HVAC and water heater. Schedule your listing today! This one will be gone in no time!!! Listing agent is related to the sellers. Pictures of the basement coming soon.
| Price History | |
|---|---|
| 7/26/2026 | Listed $294,900 |
| 8/11/2026 | 5$279,000 |
General Features
| Heating | Forced Air,Natural Gas |
|---|---|
| Cooling | Central Air |
| Utilities | Electricity Connected,Fuel:Natural |
| Roof | Shingle |
| Garage Spaces | 1 |
| Architectural Style | Ranch |
| Construction Materials | Wood Frame,Brick,Stone |
| Year Built | 1964 |
| Stories Count | 1 |
| Property Subtype | Single Family Residence |
| County | Jefferson |
| Property Type | Residential |
| HOA | false |
| Attached Garage | true |
| Subdivision Name | IROQUOIS HILLS |
| Garage Y/N | true |
| Total Rooms | 12 |
| Full Baths | 1 |
| Status | Pending |
| Directions | NEW CUT RD TO PALATKA RD, TAKE LEFT ON MANSLICK RD, TAKE LEFT ON TICONDEROGA, HOUSE ON LEFT |
| City | Louisville |
| MLS Area | 05-Auburndale/Fairdale/IroquoisPrk/Shively |
| Lot Size Units | Acres |
| Lot Size Square Feet | 11805 |
| MLS Area Minor | 05-Auburndale/Fairdale/IroquoisPrk/Shively |
| Standard Status | Pending |
| Tax Lot | 0058 |
Interior Features
| Basement | Partially Finished,Finished |
|---|---|
| Air Conditioning Y/N | true |
| Heating Y/N | true |
| Fireplace Y/N | false |
| Above Grade Finished Area | 1265 |
| Half Baths | 1 |
| Total Bedrooms | 3 |
| Below Grade Finished Area | 905 |
| LivingAreaSource | Other |
| Total Baths | 2 |
Exterior Features
| Fencing | Full,Chain Link |
|---|---|
| Parking Features | Attached,Entry Front |
| Lot Features | Cleared,Level |
| Water Source | Public |
| Lot Size Area | 0.27 |
| Foundation Details | Poured Concrete |
| Building Area Total | 1265 |
| Lot Size Acres | 0.27 |
Amenities
- Foreclosure
- Views
- Short Sale
- New Construction
- Adult 55+
- Lease To Own
- No HOA Fees
- Furnished
- Primary On Main
- Air Conditioning
- Seller Finance
- Green
- Fixer Upper
- Horse
- Golf
- Fireplace
- Deck
- Garage
- Basement
- Pool
Property vs Single Family Average in 40214
Price
Year Built
 Data last updated: September 22, 2026 3:33 AM UTC and updating occurs daily
 The data relating to real estate for sale on this web site comes in part from the Internet Data Exchange Program of Metro Search, Inc. Real estate listings held by brokerage firms other than eXp Realty in Kentucky are marked with the Internet Data Exchange logo or the Internet Data Exchange thumbnail logo and detailed information about each listing includes the name of the listing broker.
© 2026 Metro Search, Inc.
The data relating to real estate for sale on this web site comes in part from the Internet Data Exchange Program of Metro Search, Inc. Real estate listings held by brokerage firms other than eXp Realty in Kentucky are marked with the Internet Data Exchange logo or the Internet Data Exchange thumbnail logo and detailed information about each listing includes the name of the listing broker.
© 2026 Metro Search, Inc.
