
Price Reduction


Address
709 Tristan Ln, Elizabethtown, KY
Price
$ 334,300
Property Attributes
- MLS#1722932
- TypeSingle Family
- Listing Status Pending
- CountyHardin
- CityElizabethtown
- AreaHardin County
- NeighborhoodASHTON PARK
- Zip42701
- StyleTraditional
- Year Built2026
- Price$ 334,300
- Bedrooms3
- Full Bathrooms2
- Half Bathrooms1
- Sqr Footage2155
- Lot Size0.24 Acres
Data Source:
Metro Search, Inc.
Property Description
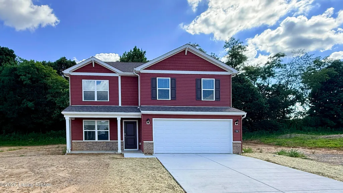
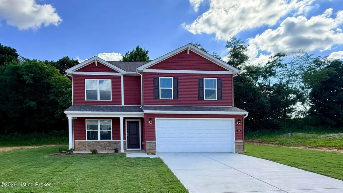
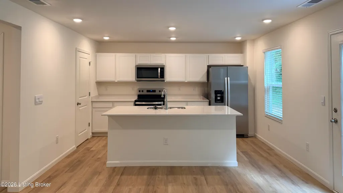
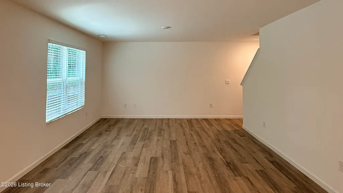
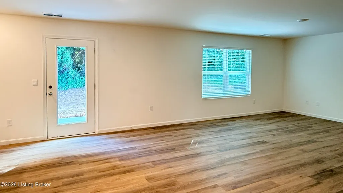
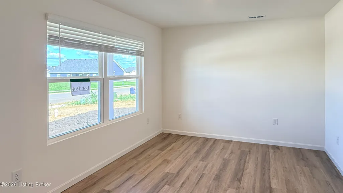
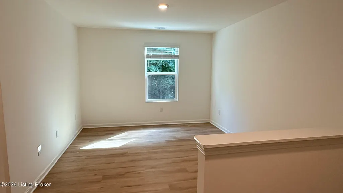
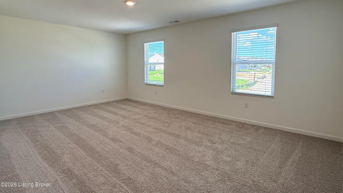
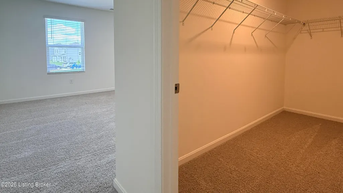
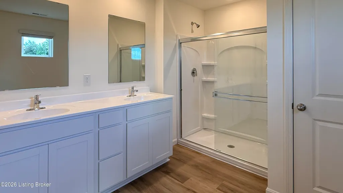
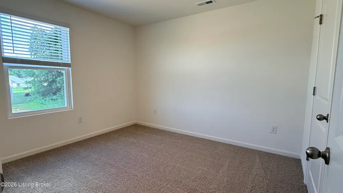
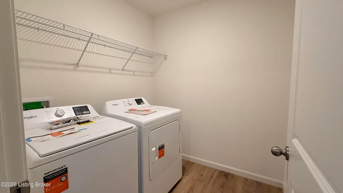
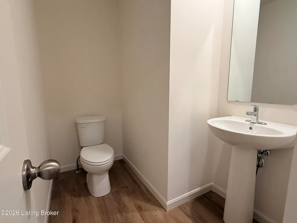
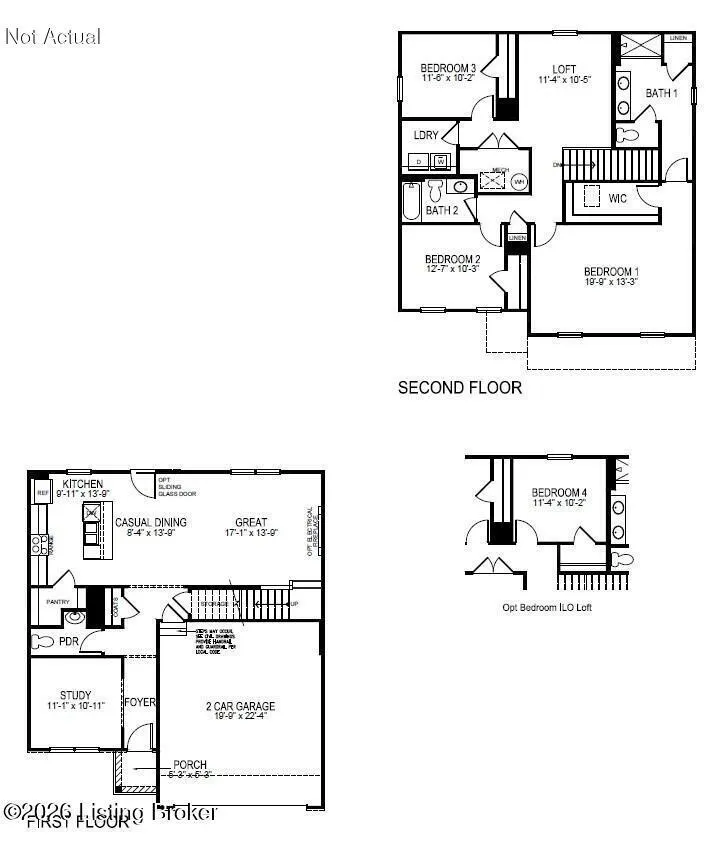
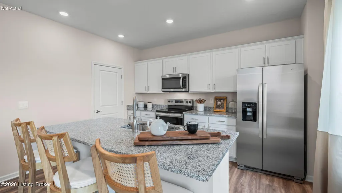
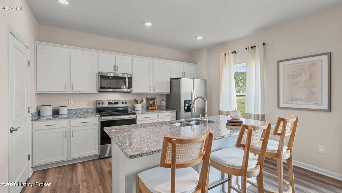
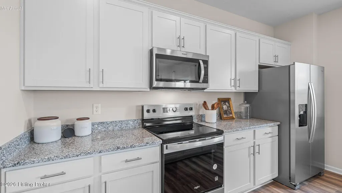
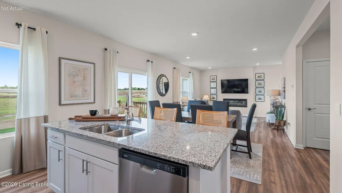
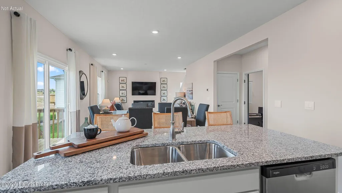
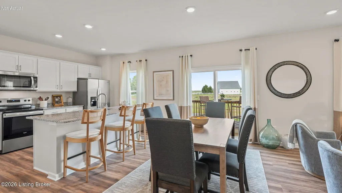
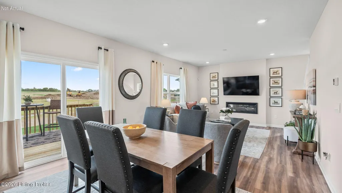
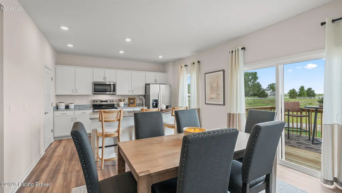
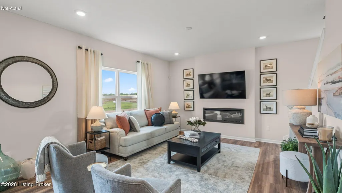
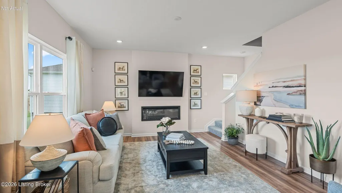
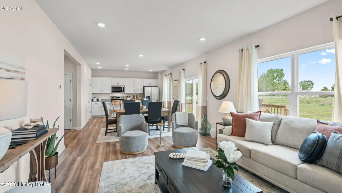
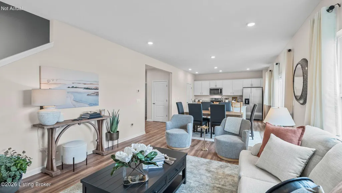
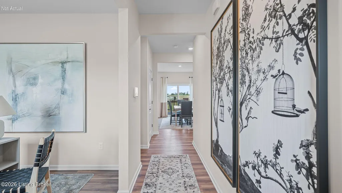
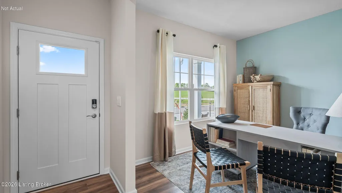
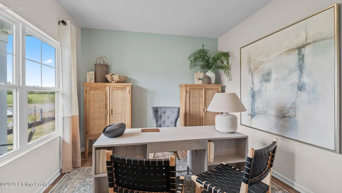
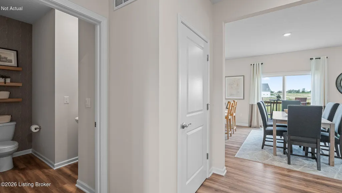
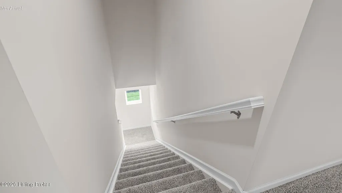
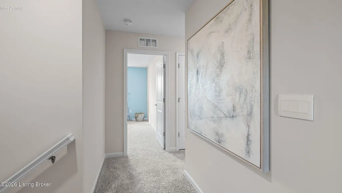
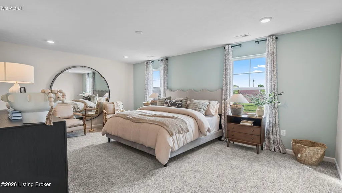
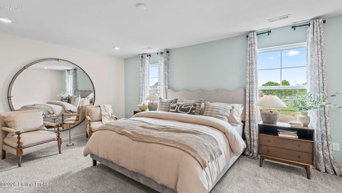
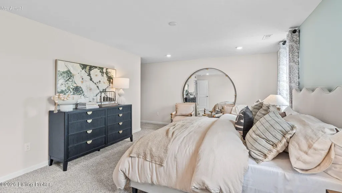
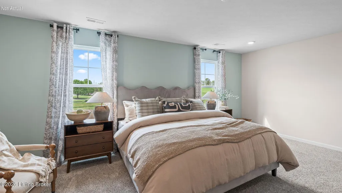
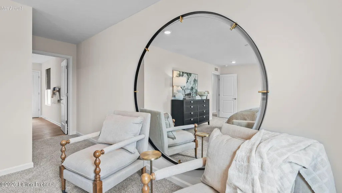
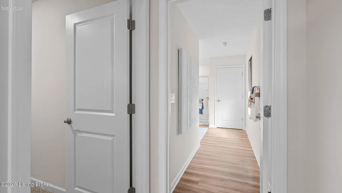
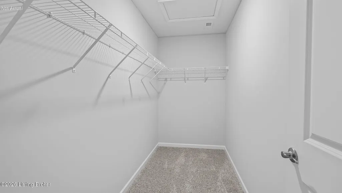
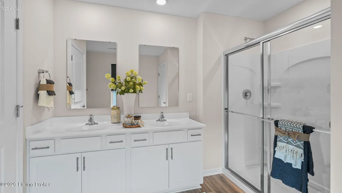
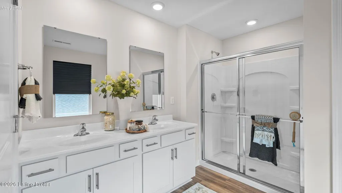
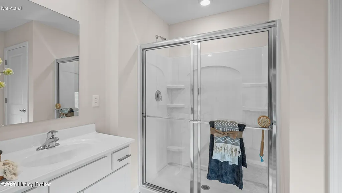
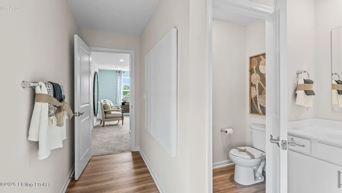
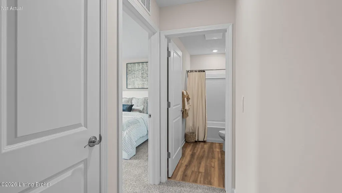
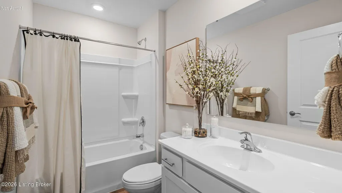
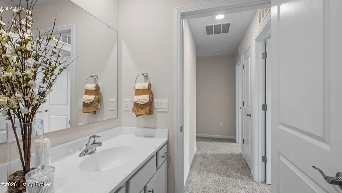
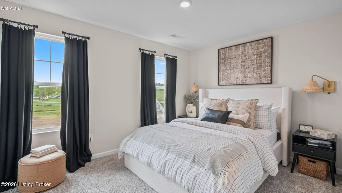
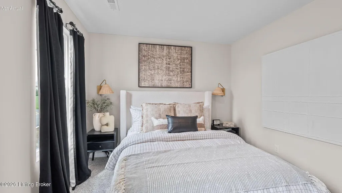
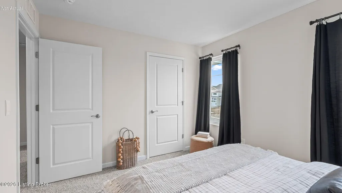
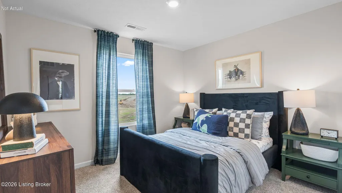
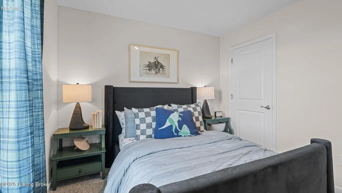
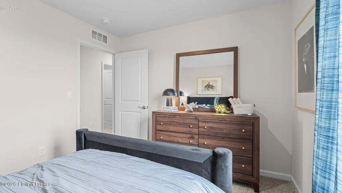
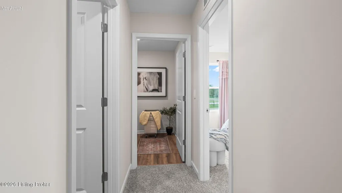
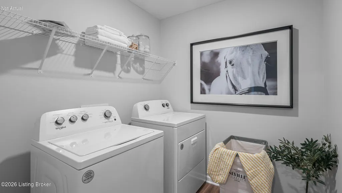
Ashton Park Lot #194. Home is now complete. Welcome to 709 Tristan Lane in Elizabethtown, Kentucky, a beautiful new home in the conveniently located Ashton Park community. This thoughtfully designed Pendleton plan features 3 spacious bedrooms, 2.5 bathrooms, a second-floor loft, and a fully drywalled garage. The main level includes a half bathroom for guests, a bright, open living area, and a front flex room that works perfectly as a home office or playroom, adding both convenience and flexibility. At the heart of the home, the modern kitchen showcases elegant white cabinetry with soft-close doors, quartz countertops, stainless steel appliances, a generous walk-in pantry, and a central island with space for seating—perfect for meal prep, entertaining, or casual dining. Upstairs, the inviting primary suite offers a spacious walk-in closet and a private ensuite bath featuring a double bowl vanity, a private water closet, linen closet, and a stand-alone shower. Two additional bedrooms, a full bath, and a convenient second-floor laundry room complete the upper level. Luxury vinyl plank flooring runs throughout the foyer, study, great room, kitchen, and bathrooms, adding both durability and modern style. Other features you'll love are the smooth ceilings, 2" faux wood window blinds, sodded front yard, dimensional shingles, and smart home products. Schedule your tour today and discover the value of this beautiful new home. Decorated interior photos and virtual tour are for representational purposes only; finishes may vary per home.
| Price History | |
|---|---|
| 7/10/2026 | Listed $335,745 |
| 7/10/2026 | 1$330,920 |
| 7/29/2026 | 1$335,745 |
| 8/4/2026 | 1$332,300 |
| 8/24/2026 | 1$334,300 |
General Features
| Heating | Electric |
|---|---|
| Cooling | Central Air |
| Utilities | Electricity Connected |
| Roof | Shingle |
| Garage Spaces | 2 |
| Architectural Style | Traditional |
| Construction Materials | Vinyl Siding,Wood Frame,Stone Veneer |
| Year Built | 2026 |
| Stories Count | 2 |
| Property Subtype | Single Family Residence |
| County | Hardin |
| Property Type | Residential |
| HOA | true |
| Attached Garage | true |
| Subdivision Name | ASHTON PARK |
| Garage Y/N | true |
| Total Rooms | 12 |
| Full Baths | 2 |
| Status | Pending |
| Directions | I-65 S to Elizabethtown Bypass. Take exit 136 from Western Kentucky Pkwy. Continue on Elizabethtown Bypass. Turn left onto St John Rd. Turn left onto Hayden School Rd. Turn right onto Canton Rd. Turn left onto Wild Way to straight ahead to Tristan Lane (home faces Wild Way) |
| City | Elizabethtown |
| MLS Area | 16-Hardin County |
| Lot Size Units | Acres |
| Lot Size Square Feet | 10450 |
| MLS Area Minor | 16-Hardin County |
| Virtual Tour | https://www.zillow.com/view-3d-home/ef1d0fd5-ceec-4f3a-9d7e-0076cac10de4?setAttribution=mls&wl=true&utm_source=dashboard |
| Standard Status | Pending |
| Tax Lot | 194 |
Interior Features
| Basement | None |
|---|---|
| Air Conditioning Y/N | true |
| Heating Y/N | true |
| Fireplace Y/N | false |
| Above Grade Finished Area | 2155 |
| Half Baths | 1 |
| Total Bedrooms | 3 |
| LivingAreaSource | Builder |
| Total Baths | 3 |
Exterior Features
| Parking Features | Attached,Entry Front,Driveway |
|---|---|
| Lot Features | Covt/Restr,Easement,Sidewalk |
| Water Source | Public |
| Lot Size Area | 0.24 |
| Foundation Details | Slab |
| Building Area Total | 2155 |
| Lot Dimensions | 110' x 95' |
| Lot Size Acres | 0.24 |
Amenities
- Foreclosure
- Views
- Short Sale
- New Construction
- Adult 55+
- Lease To Own
- No HOA Fees
- Furnished
- Primary On Main
- Air Conditioning
- Seller Finance
- Green
- Fixer Upper
- Horse
- Golf
- Fireplace
- Deck
- Garage
- Basement
- Pool
Property vs Single Family Average in 42701
Price
Year Built
 Data last updated: September 22, 2026 3:33 AM UTC and updating occurs daily
 The data relating to real estate for sale on this web site comes in part from the Internet Data Exchange Program of Metro Search, Inc. Real estate listings held by brokerage firms other than eXp Realty in Kentucky are marked with the Internet Data Exchange logo or the Internet Data Exchange thumbnail logo and detailed information about each listing includes the name of the listing broker.
© 2026 Metro Search, Inc.
The data relating to real estate for sale on this web site comes in part from the Internet Data Exchange Program of Metro Search, Inc. Real estate listings held by brokerage firms other than eXp Realty in Kentucky are marked with the Internet Data Exchange logo or the Internet Data Exchange thumbnail logo and detailed information about each listing includes the name of the listing broker.
© 2026 Metro Search, Inc.
