
Price Reduction - Primary on Main




















Address
8909 Dolls Eyes St, Prospect, KY
Price
$ 1,875,000
Property Attributes
- MLS#1721120
- TypeSingle Family
- Listing Status Active
- CountyJefferson
- CityProspect
- AreaAnchrg-Glnvw-Lyndn-Prospct
- NeighborhoodNORTON COMMONS
- Zip40059
- StyleTraditional
- Year Built2013
- Price$ 1,875,000
- Bedrooms5
- Full Bathrooms4
- Half Bathrooms1
- Sqr Footage6479
- Lot Size0.16 Acres
Data Source:
Metro Search, Inc.
Property Description
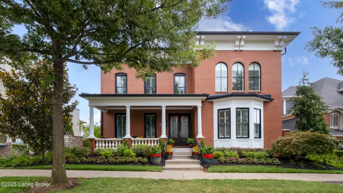
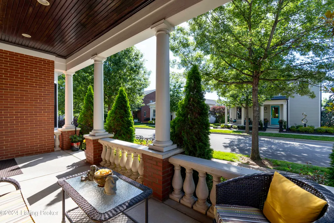
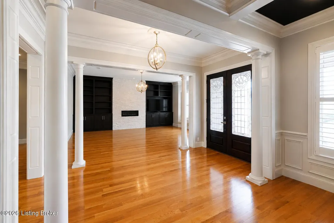
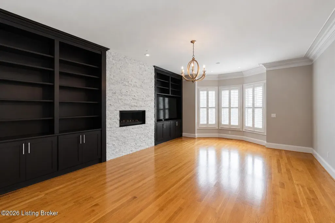
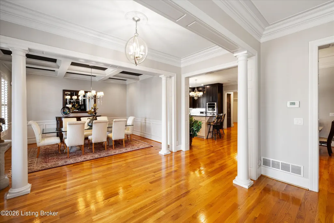
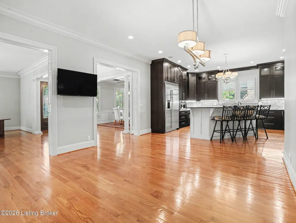
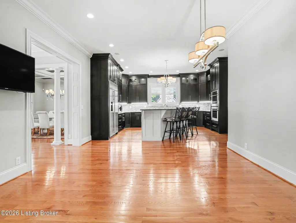
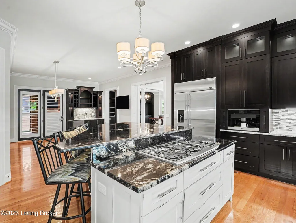
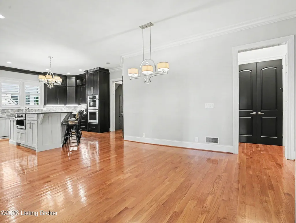
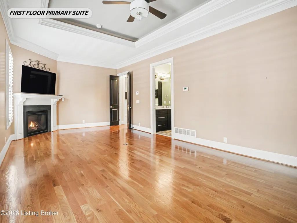
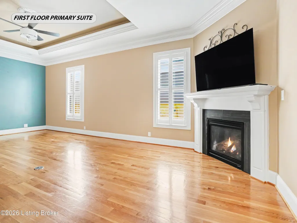
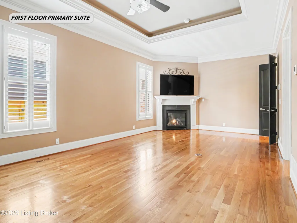
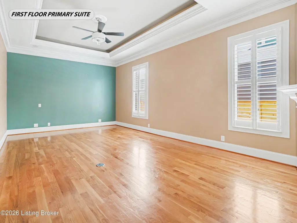
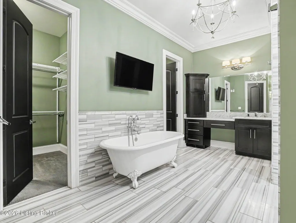
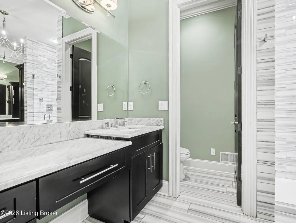
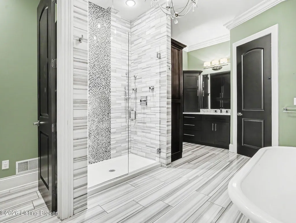
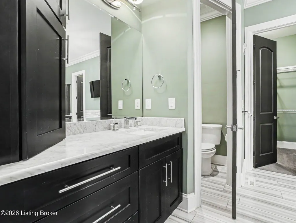
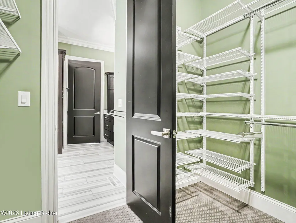
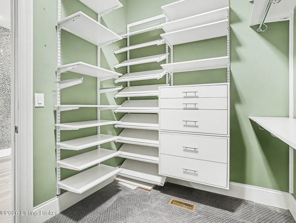
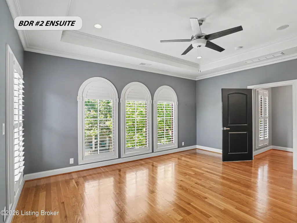
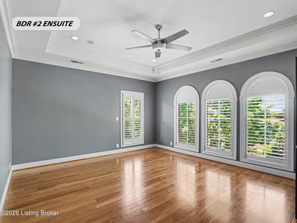
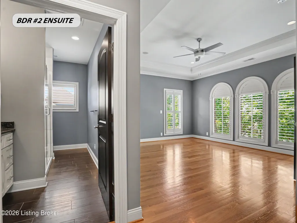
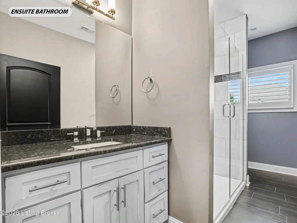
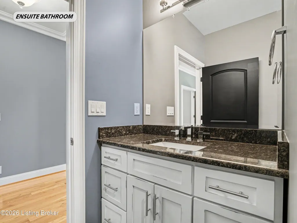
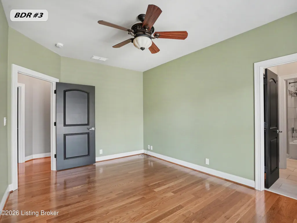
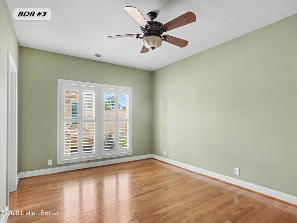
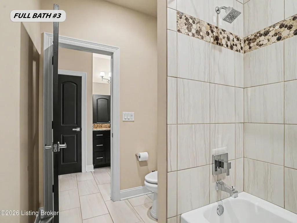
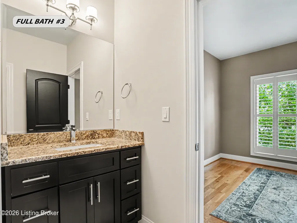
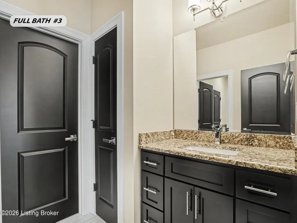
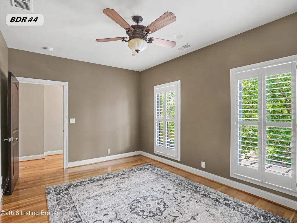
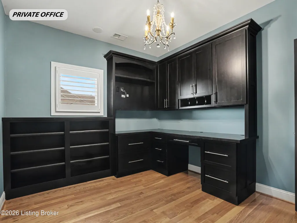
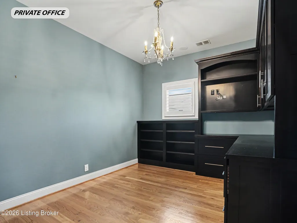
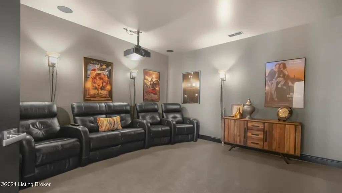
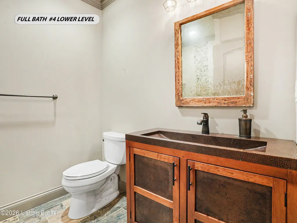
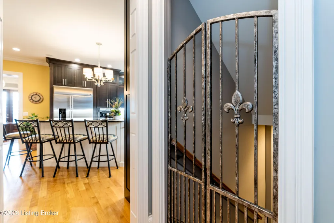
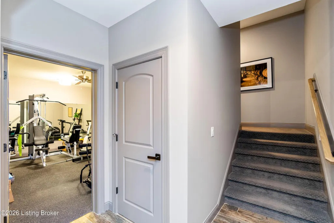
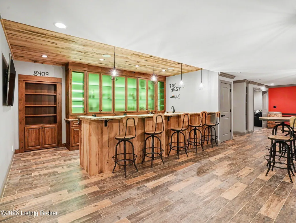
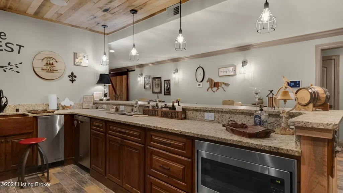
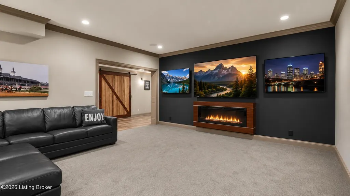
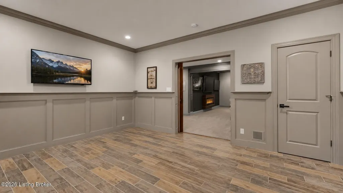
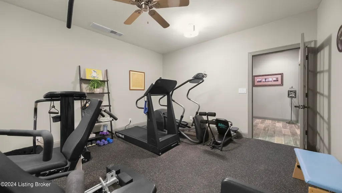
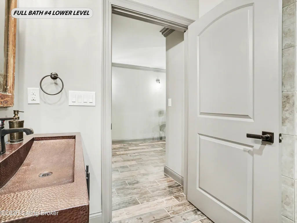
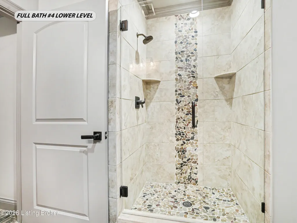
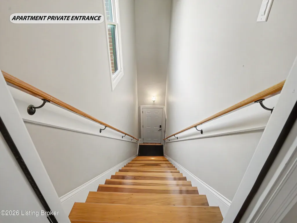
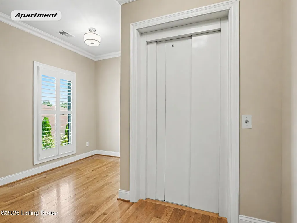
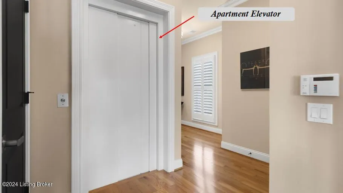
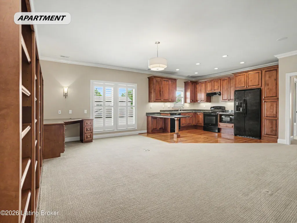
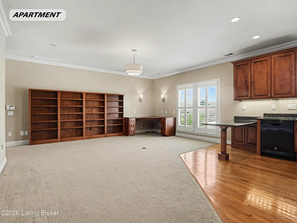
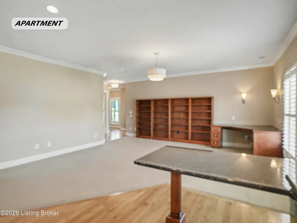
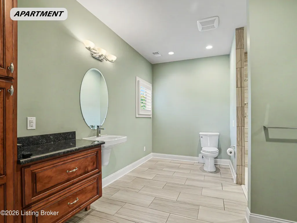
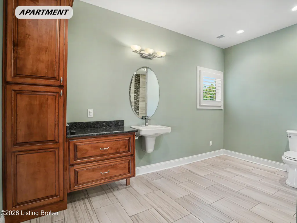
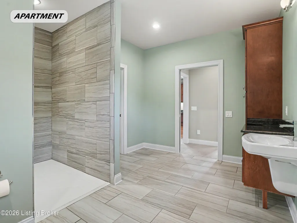
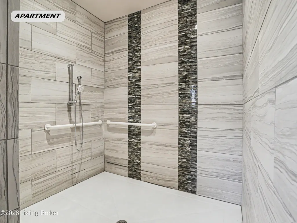
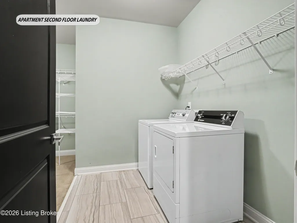
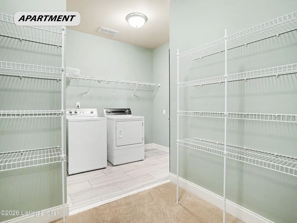
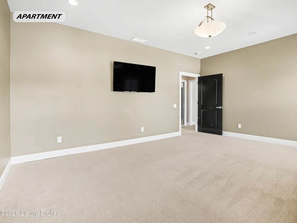
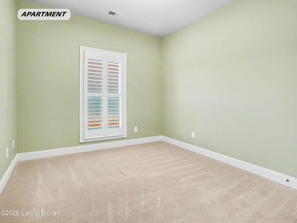
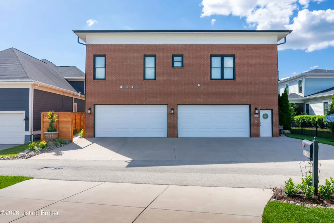
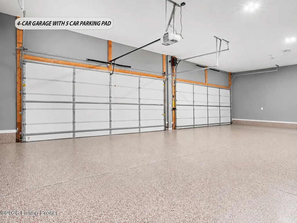
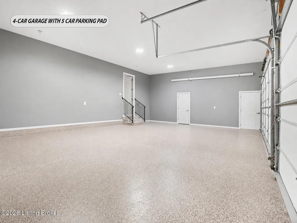
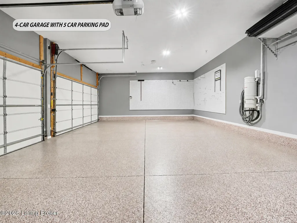
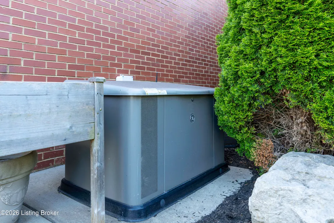
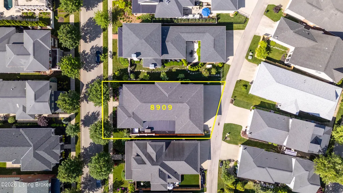
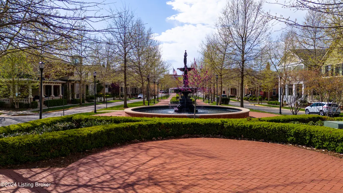
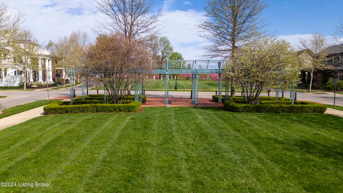
EXECUTIVE LIVING |NEW LOOK NEW LUXURY LISTING IN NORTON COMMONS | As Seen in WSJ - Mansion Properties| A rare opportunity to own a fully integrated custom-built LUX residence designed for executive living, or generation flexibility, and long-term value in one of Louisville's most sought-after walkable communities. An easy second-home or meeting every special need. DELIVERING: advanced Control4 automation, energy-efficient generator, and a 4-stop Savaria elevator -seamless access to all levels. The main residence is thoughtfully designed for both daily living and high-level entertaining, featuring a first-floor primary suite, multiple media rooms, fitness space, and a fully finished lower level with a signature speakeasy style bourbon bar—ideal for private gatherings or corporate hosting. MUST SEE VIDEO TOUR TO ENJOY THE CRAFTSMANSHIP AND APPRECIATE THE QUALITY------- BY THE NUMBERS| Approx. 4,425 sq ft above grade | 4-5 bedroom suites | 4.5 baths | 1,875 sq ft finished lower level | 1,445 sq ft private apartment (2 bed, 1 bath) | 4-car garage (approx. 1,133 sq ft) | Built 2013 ||DETAILS: Leasable Office/Rental - Apartment-Disability Accessible | +709 sq ft of Storage | INCLUDES | 2 laundry rooms | 2 media rooms| 2 flex rooms | 4-Car Garage EVS ready 1,133.5 sq ft (excluded in total). Hardwood floors throughout. FIRST FLOOR: Phantom screened and paneled all season room includes media and gas fireplace insert. First floor PRIMARY SUITE with private foyer offers media and hearth sitting area. Spa-like bath w/soaking tub, walk-in shower. Linen/Bath Pantry, His & Hers closets, lavatories and dressing vanities. KITCHEN: Gourmet GE Monogram appliances and Miele built-in coffee center, gas cook 5-burner cook top, oversized island, Amish custom cabinets, and banquette seating will be a joy for gatherings. GREAT/LIVING ROOM, FORMAL DINING ROOM, POWDER ROOM, DETAILS: GARAGE: Super Charged EVS /4 car attached garage, large rear double pad driveway, full exercise room| OTHER DETAILS: Control4 smart home security system, spray foam insulation, 5 zone HVAC, central vacuum with in-wall hoses, Irrigation, gas generator, plantation shutters, gas BBQ, extensive interior and exterior trim crafted design details. 10' first floor ceilings, 9' second floor ceilings, 9' floor celling in lower level. First Laundry and Second LAUNDRY in the apartment. SECOND FLOOR: GUEST SUITE bedroom # 2, BEDROOM #3 and #4 with JACK & JILL BATH, Flex room HOME OFFICE, Full THEATER ROOM. Take private stairs or the elevator up from your 4-car GARAGE to the second-floor APARTMENT: 2 BEDROOM APARTMENT with private exterior rear door entrance with foyer & staircase OR interior home entrance. LOWER LEVEL: Take the elevator down OR use the grand staircase to your Lavishly finished full LOWER LEVEL, Your Super Bowl or Derby parties will never be the same! Game Room Complete with closet and egress window, Full BATH #5 and MEDIA Room. EXERCISE Room, WORKSHOP room and STORAGE Room and double walk-in storage rooms with a cedar closet. ORIGINAL OWNERS CHOOSE THIS LOT OUT OF ALL OTHERS AVAILABLE. PRIVATE AND LOCATED WITH NORTHEAST EXPOSURE, POSITIONED ON THE HIGH SIDE OF THE STREET. COMMENTS: DOLLS EYES IS ONE OF THE SIGNATURE STREETS THAT IS PRIVATELY CONNECTED TO BOTH NORTH AND SOUTH VILLAGES.
| Price History | |
|---|---|
| 6/23/2026 | Listed $1,990,000 |
| 9/13/2026 | 6$1,875,000 |
General Features
| Heating | Forced Air,Natural Gas |
|---|---|
| Cooling | Central Air |
| Utilities | Electricity Connected,Fuel:Natural |
| Roof | Shingle |
| HOA Fee | 1166 |
| Garage Spaces | 4 |
| Architectural Style | Traditional |
| Construction Materials | Wood Frame,Brick Veneer,Brick |
| Year Built | 2013 |
| Stories Count | 2 |
| Property Subtype | Single Family Residence |
| County | Jefferson |
| Property Type | Residential |
| Association Amenities | Playground,Pool |
| HOA | true |
| Attached Garage | true |
| Subdivision Name | NORTON COMMONS |
| Garage Y/N | true |
| Total Rooms | 20 |
| Full Baths | 4 |
| Status | Active |
| Directions | NORTON COMMONS South Village; at the edge of the South and North Village! Hwy 22 east, left at Chamberlain Ln, right at Blazing Star, left at Featherbell, right at Dolls Eyes St. OR RT1694 to Moonseed to Meeting Street right on street house on left. |
| City | Prospect |
| High School District | Jefferson |
| MLS Area | 09-Anchrg/Glnvw/Lyndn/Prospct |
| Lot Size Units | Acres |
| Lot Size Square Feet | 6969.6 |
| MLS Area Minor | 09-Anchrg/Glnvw/Lyndn/Prospct |
| Standard Status | Active |
| Tax Lot | 894 |
Interior Features
| Basement | Finished |
|---|---|
| Total Fireplaces | 4 |
| Air Conditioning Y/N | true |
| Heating Y/N | true |
| Fireplace Y/N | true |
| Above Grade Finished Area | 4424.7 |
| Half Baths | 1 |
| Total Bedrooms | 5 |
| Below Grade Finished Area | 1875 |
| LivingAreaSource | Appraiser |
| Total Baths | 5 |
Exterior Features
| Exterior Amenities | Handic Prov,Hot Tub |
|---|---|
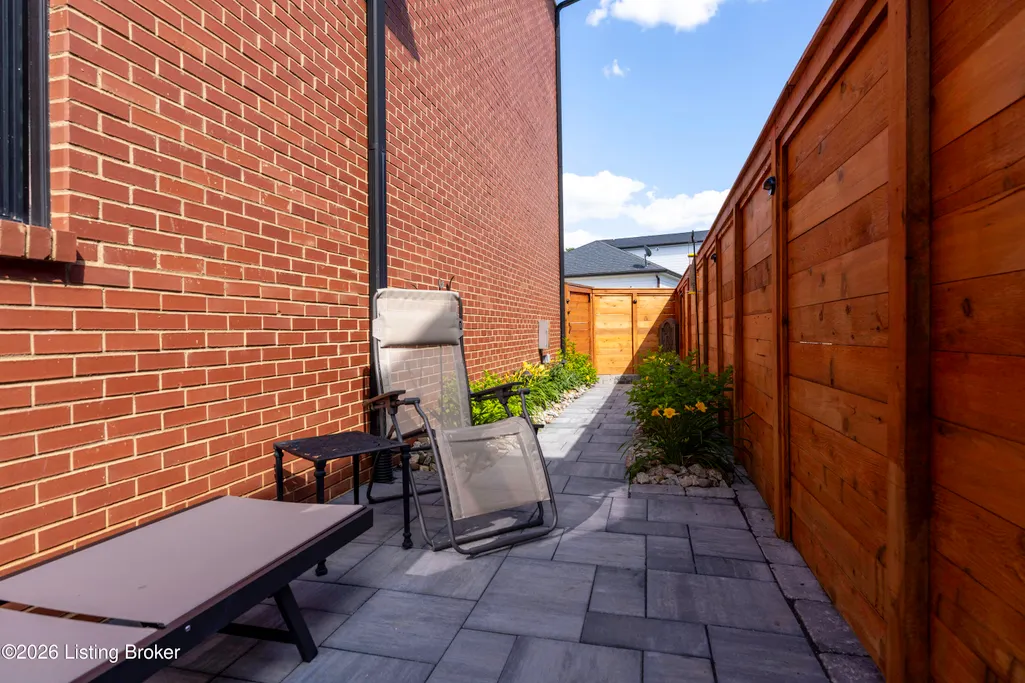
| Fencing | Other,Full,Brick |
| Parking Features | On Street,Attached,Entry Rear,See Remarks,Driveway,Electric Vehicle Charging Station(s) |
| Lot Features | Sidewalk,Level,Zero Lot Line |
| Water Source | Public |
| Lot Size Area | 0.16 |
| Foundation Details | Poured Concrete |
| Building Area Total | 4424.7 |
| Lot Size Acres | 0.16 |
Amenities
- Foreclosure
- Views
- Short Sale
- New Construction
- Adult 55+
- Lease To Own
- No HOA Fees
- Furnished
- Primary On Main
- Air Conditioning
- Seller Finance
- Green
- Fixer Upper
- Horse
- Golf
- Fireplace
- Deck
- Garage
- Basement
- Pool
Property vs Single Family Average in 40059
Price
Year Built
 Data last updated: September 24, 2026 3:34 AM UTC and updating occurs daily
 The data relating to real estate for sale on this web site comes in part from the Internet Data Exchange Program of Metro Search, Inc. Real estate listings held by brokerage firms other than eXp Realty in Kentucky are marked with the Internet Data Exchange logo or the Internet Data Exchange thumbnail logo and detailed information about each listing includes the name of the listing broker.
© 2026 Metro Search, Inc.
The data relating to real estate for sale on this web site comes in part from the Internet Data Exchange Program of Metro Search, Inc. Real estate listings held by brokerage firms other than eXp Realty in Kentucky are marked with the Internet Data Exchange logo or the Internet Data Exchange thumbnail logo and detailed information about each listing includes the name of the listing broker.
© 2026 Metro Search, Inc.
