








Address
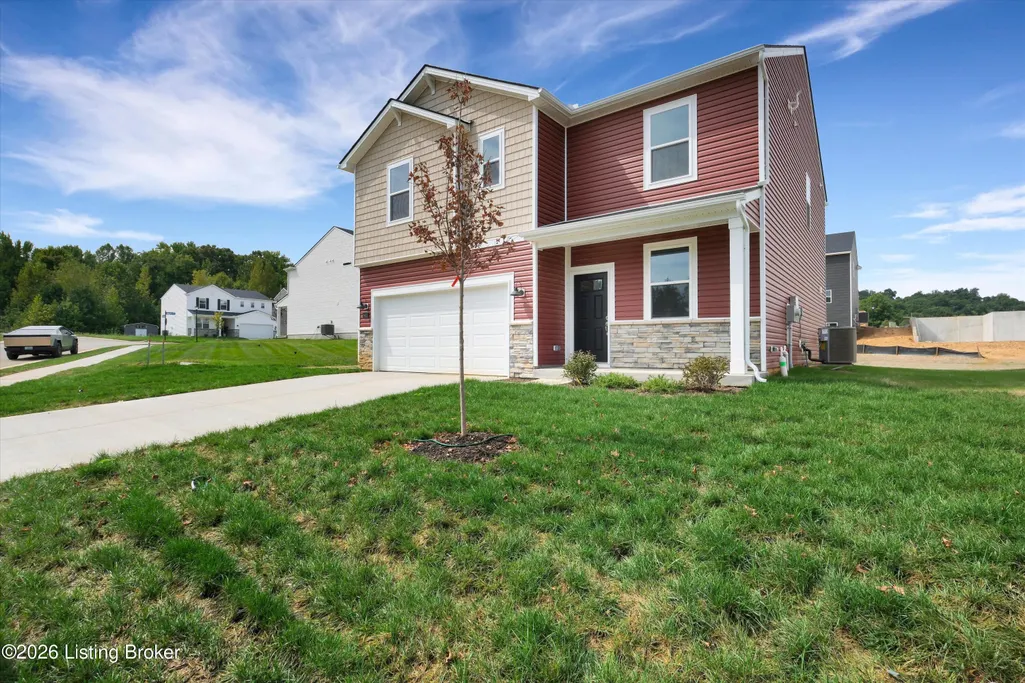
8413 Hollis View Way, Louisville, KY
Price
$ 364,990
Property Attributes
- MLS#1721107
- TypeSingle Family
- Listing Status Active
- CountyJefferson
- CityLouisville
- AreaAuburndale-Fairdale-IroquoisPrk-Shively
- NeighborhoodPark Ridge
- Zip40214
- StyleOpen Plan
- Year Built2026
- Price$ 364,990
- Bedrooms4
- Full Bathrooms2
- Half Bathrooms1
- Sqr Footage2169
- Lot Size0.15 Acres
Data Source:
Metro Search, Inc.
Property Description
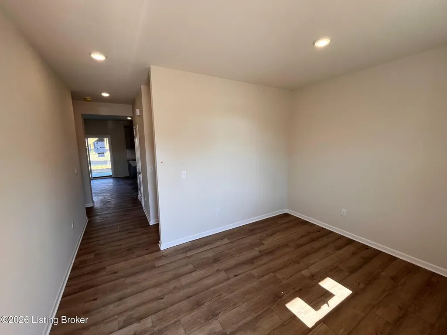
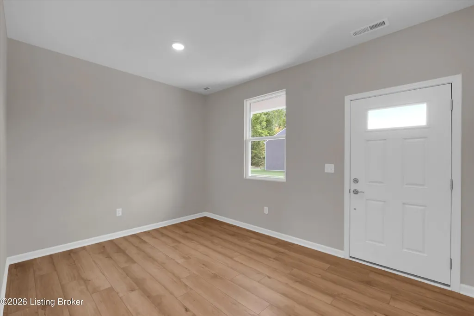
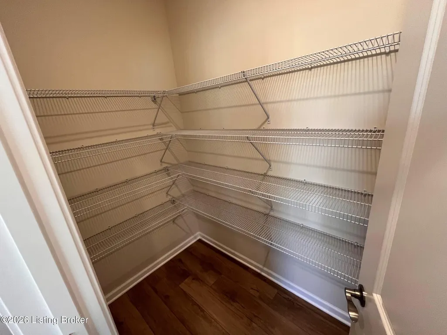
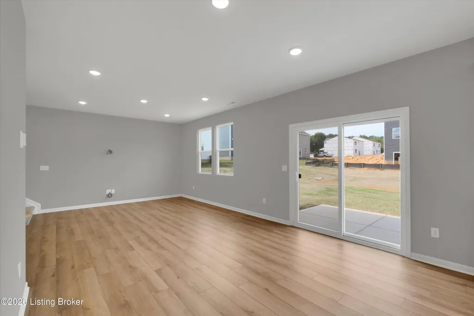
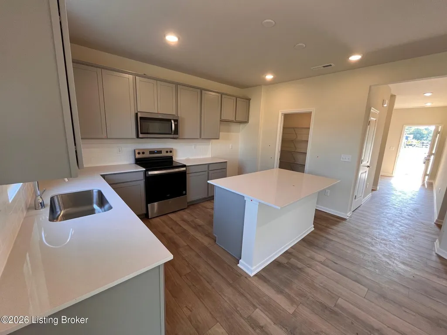
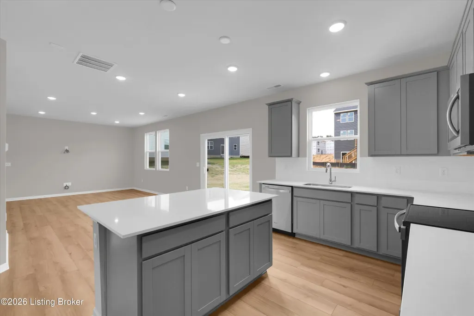
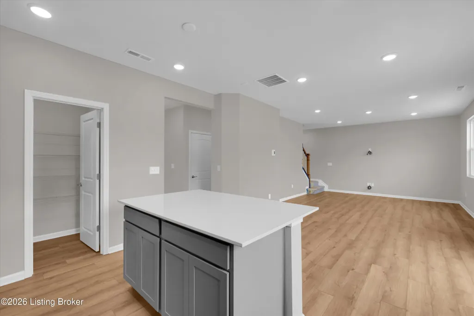
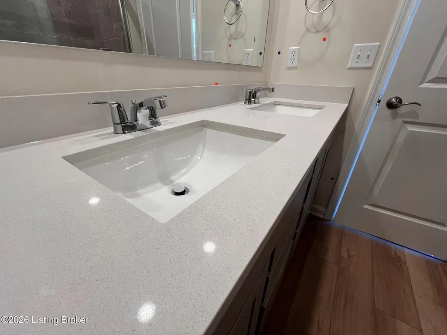
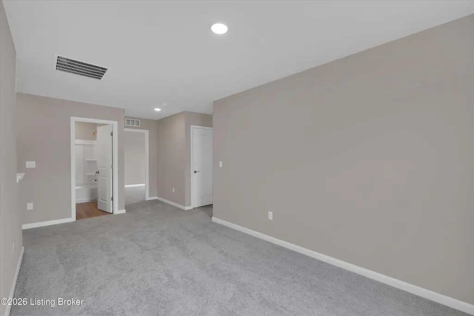
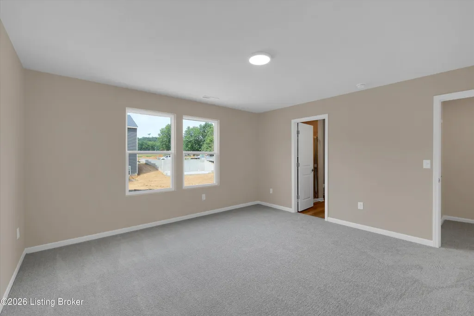
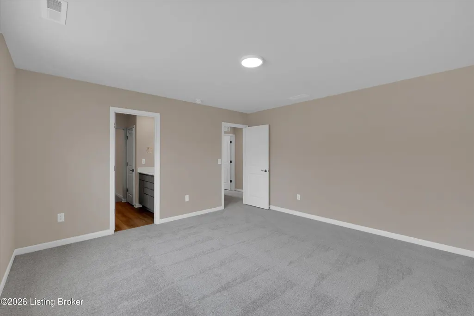
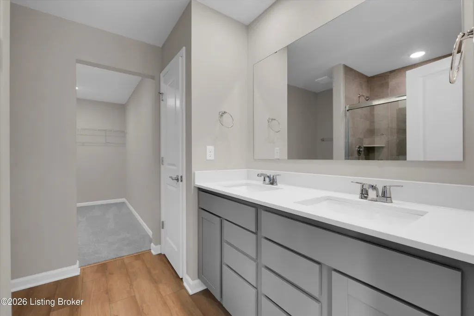
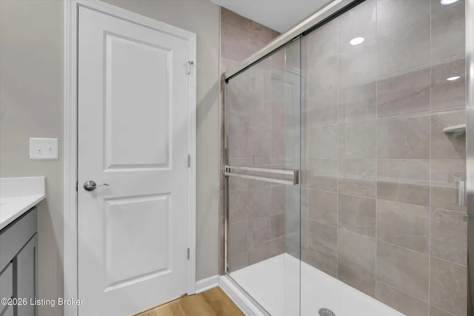
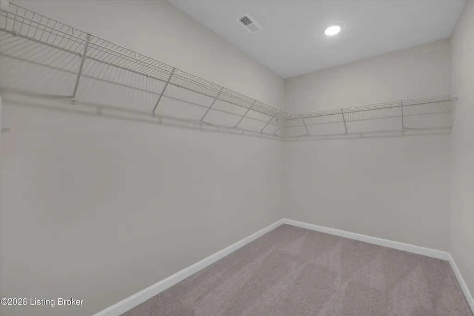
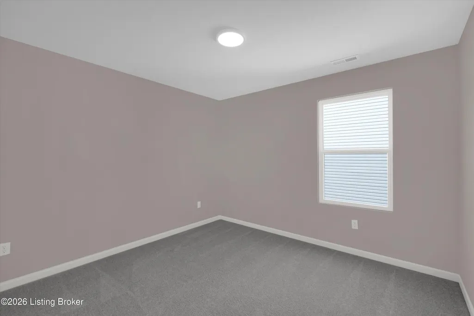
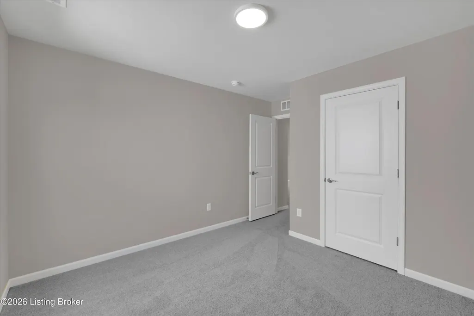
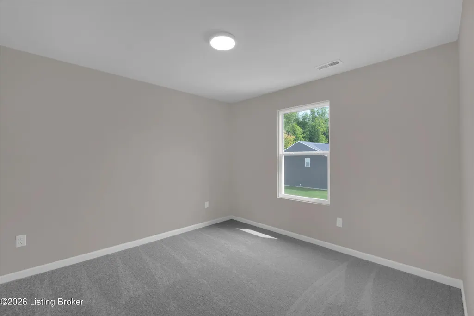
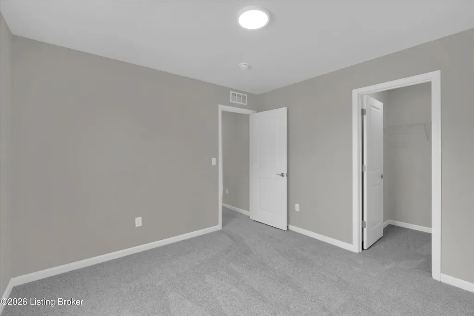
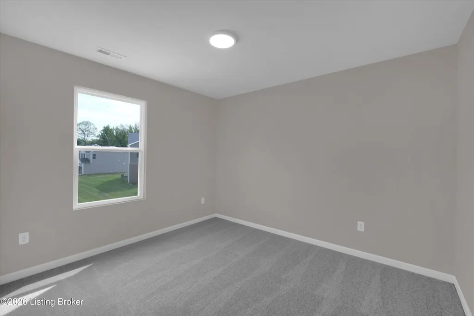
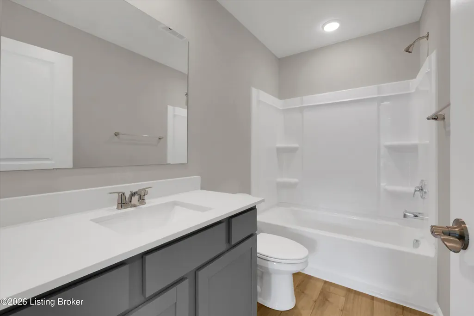
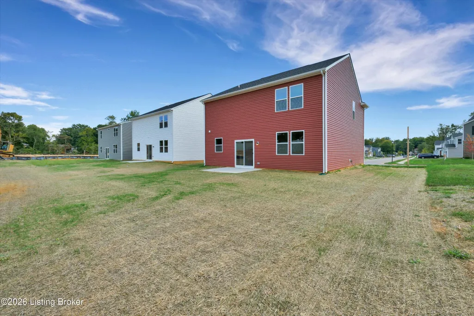
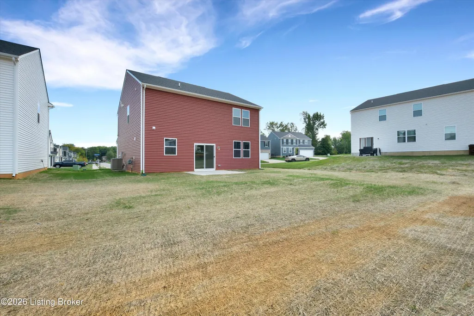
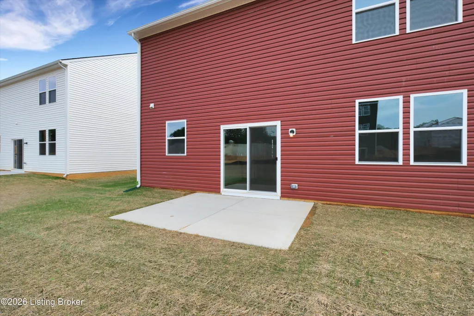
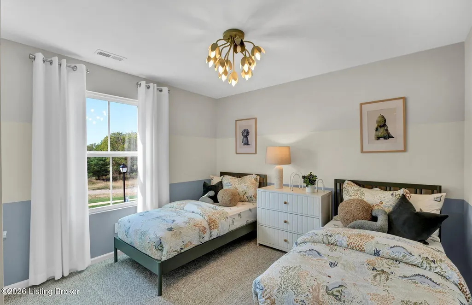
Welcome to Park Ridge, South Louisville's most sought-after community and the only new construction in 40214. This premier homesite offers elevated views of the neighborhood. The popular Lowry floorplan features a bright, open-concept main level designed for modern living, no outdated surprises, just fresh, move-in-ready comfort. The kitchen shines with extra-tall soft-close cabinets, quartz countertops, subway tile backsplash, and a spacious walk-in pantry, all flowing effortlessly into the living area. Upstairs offers a versatile loft, four well-sized bedrooms, and a private owner's suite overlooking the backyard with a spa-like bath and oversized walk-in closet.
| Price History | |
|---|---|
| 6/20/2026 | Listed $364,990 |
General Features
| Heating | Electric,Natural Gas |
|---|---|
| Cooling | Central Air |
| Utilities | Electricity Connected,Fuel:Natural |
| Roof | Shingle |
| HOA Fee | 1620 |
| Garage Spaces | 1 |
| Architectural Style | Open Plan |
| Construction Materials | Vinyl Siding,Wood Frame,Stone |
| Year Built | 2026 |
| Stories Count | 2 |
| Property Subtype | Single Family Residence |
| County | Jefferson |
| Property Type | Residential |
| HOA | true |
| Attached Garage | true |
| Subdivision Name | Park Ridge |
| Garage Y/N | true |
| Total Rooms | 14 |
| Full Baths | 2 |
| Status | Active |
| Directions | From I-65 S Use the right 2 lanes to take exit 125 to merge onto KY-841 W/Gene Snyder Fwy Take exit 6 to merge onto KY-1865 N/New Cut Rd Merge onto KY-1865 N/New Cut Rd Turn left onto KY-1065 W/Outer Loop Turn right onto 3rd Street Rd Community will be on the left |
| City | Louisville |
| MLS Area | 05-Auburndale/Fairdale/IroquoisPrk/Shively |
| Lot Size Units | Acres |
| Lot Size Square Feet | 6646 |
| MLS Area Minor | 05-Auburndale/Fairdale/IroquoisPrk/Shively |
| Standard Status | Active |
| Tax Lot | 47 |
Interior Features
| Basement | None |
|---|---|
| Air Conditioning Y/N | true |
| Heating Y/N | true |
| Fireplace Y/N | false |
| Above Grade Finished Area | 2169 |
| Half Baths | 1 |
| Total Bedrooms | 4 |
| LivingAreaSource | Builder |
| Total Baths | 3 |
Exterior Features
| Fencing | None |
|---|---|
| Parking Features | Attached,Driveway |
| Lot Features | Sidewalk |
| Water Source | Public |
| Lot Size Area | 0.15 |
| Foundation Details | Slab,Poured Concrete |
| Building Area Total | 2169 |
| Lot Size Acres | 0.15 |
Amenities
- Foreclosure
- Views
- Short Sale
- New Construction
- Adult 55+
- Lease To Own
- No HOA Fees
- Furnished
- Primary On Main
- Air Conditioning
- Seller Finance
- Green
- Fixer Upper
- Horse
- Golf
- Fireplace
- Deck
- Garage
- Basement
- Pool
Property vs Single Family Average in 40214
Price
Year Built
 Data last updated: September 22, 2026 3:33 AM UTC and updating occurs daily
 The data relating to real estate for sale on this web site comes in part from the Internet Data Exchange Program of Metro Search, Inc. Real estate listings held by brokerage firms other than eXp Realty in Kentucky are marked with the Internet Data Exchange logo or the Internet Data Exchange thumbnail logo and detailed information about each listing includes the name of the listing broker.
© 2026 Metro Search, Inc.
The data relating to real estate for sale on this web site comes in part from the Internet Data Exchange Program of Metro Search, Inc. Real estate listings held by brokerage firms other than eXp Realty in Kentucky are marked with the Internet Data Exchange logo or the Internet Data Exchange thumbnail logo and detailed information about each listing includes the name of the listing broker.
© 2026 Metro Search, Inc.
