
Views














Address
305 W Main Street, Mt Sterling, KY
Price
$ 474,900
Property Attributes
- MLS#26026409
- TypeSingle Family
- Listing Status Active
- CountyMONTGOMERY
- CityMt Sterling
- Area018 - Montgomery County
- NeighborhoodDowntown
- Zip40353
- StyleColonial
- Year Built1915
- Price$ 474,900
- Bedrooms5
- Full Bathrooms3
- Half Bathrooms1
- Sqr Footage4586
- Lot Size0.6 Acres
Data Source:
ImagineMLS
Property Description
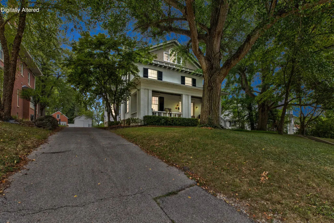
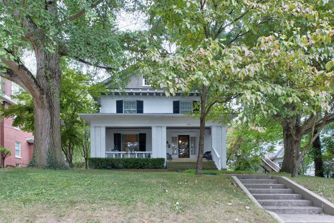
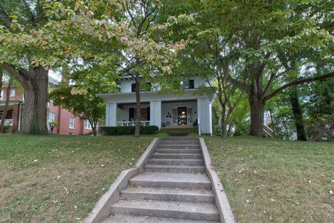
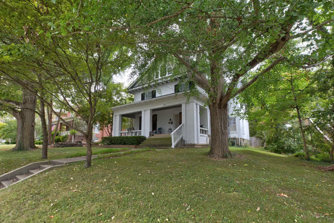
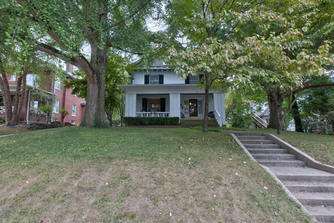
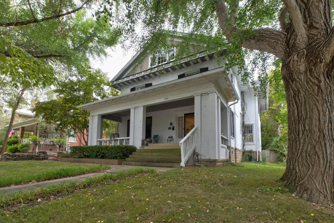
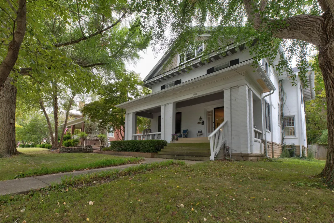
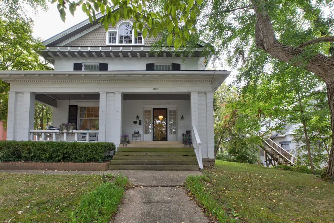
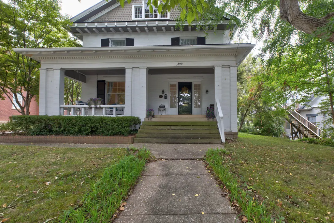
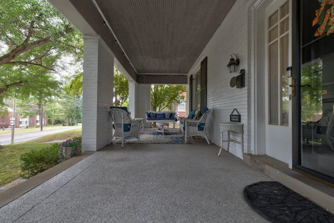
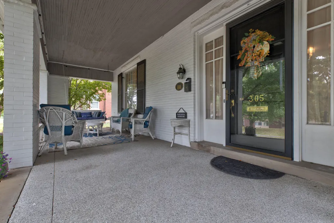
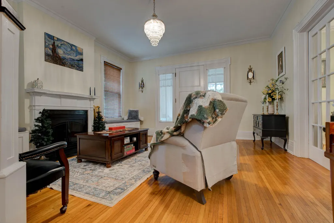
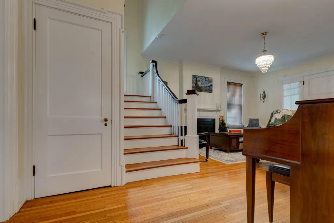
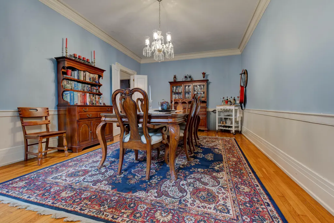
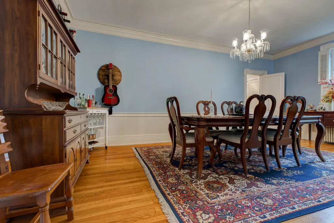
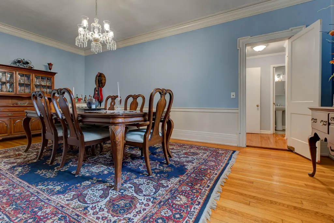
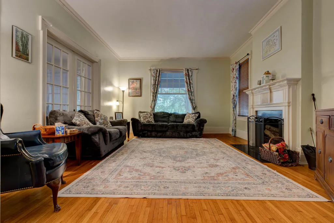
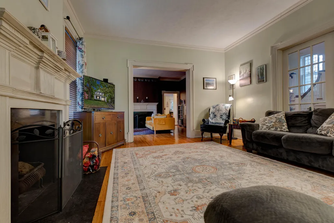
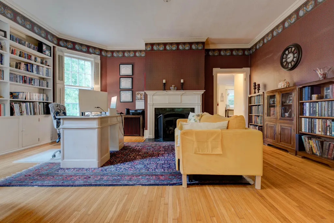
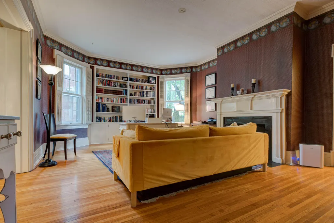
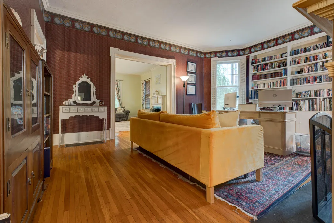
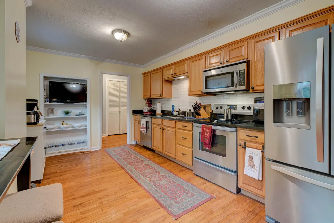
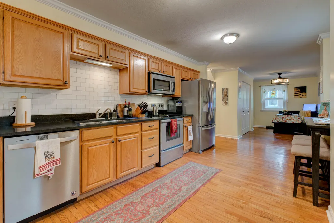
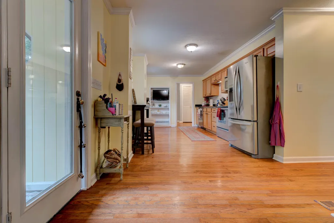
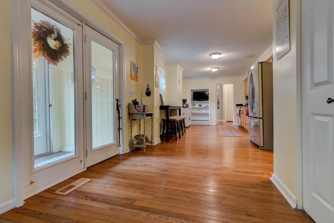
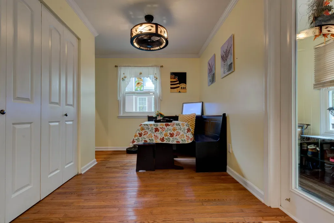
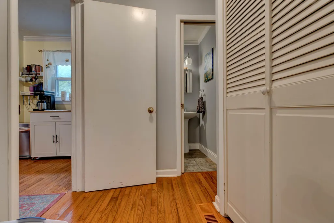
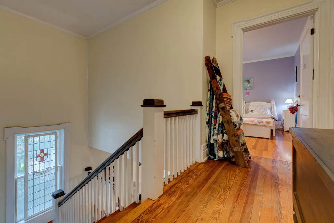
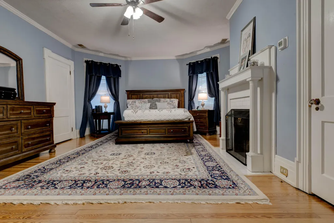
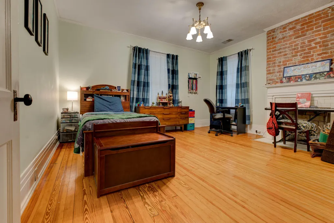
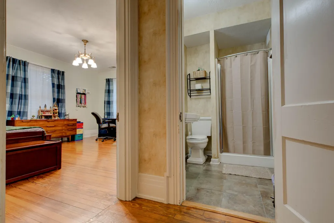
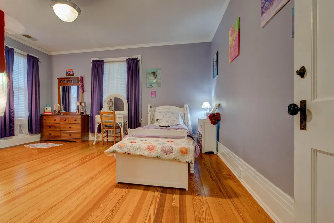
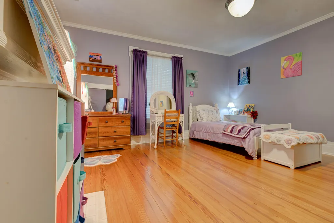
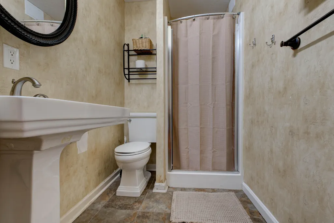
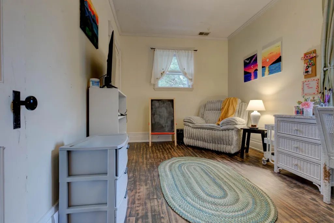
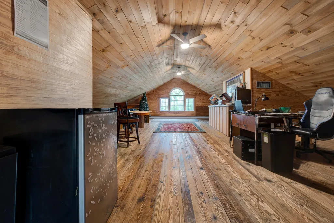
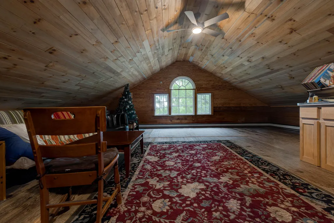
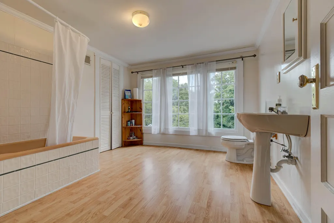
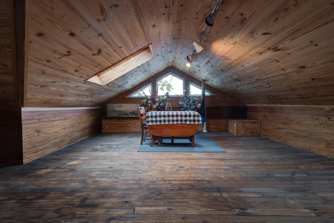
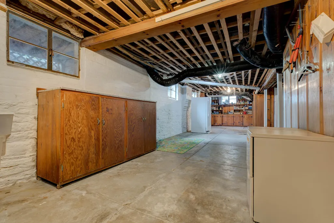
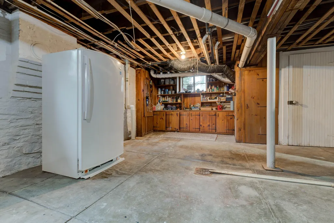
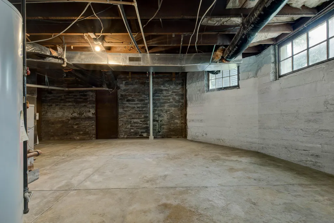
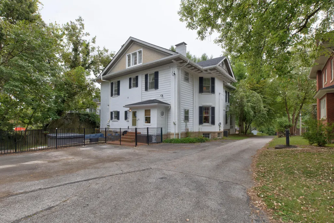
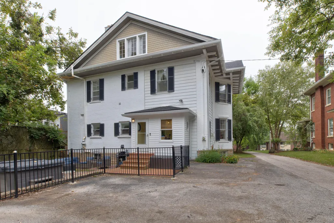
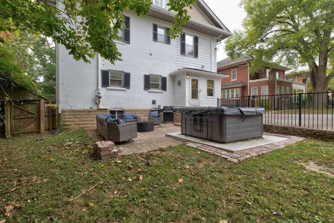
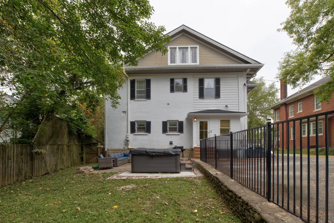
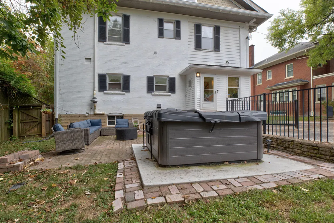
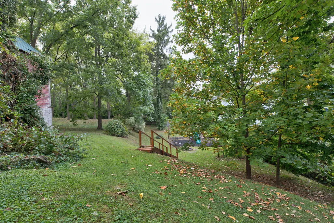
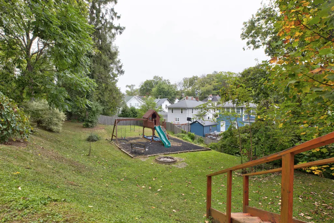
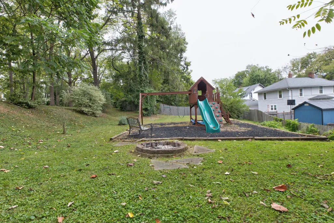
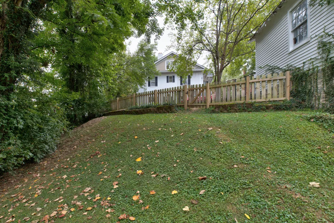
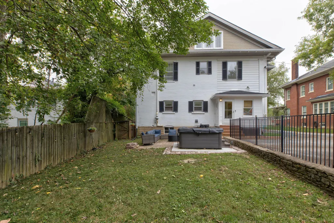
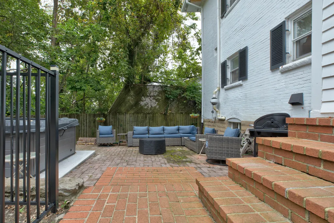
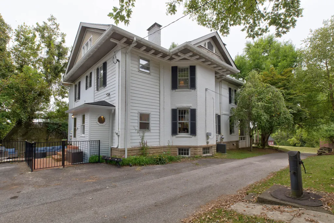
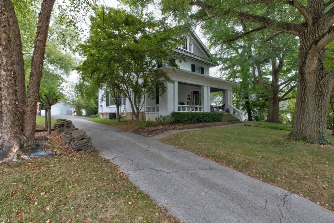
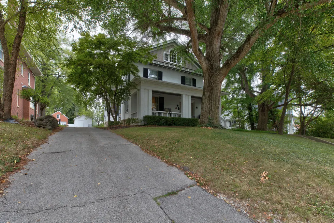
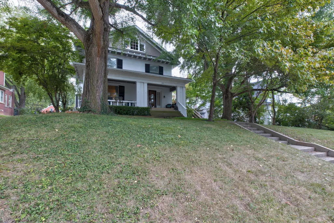
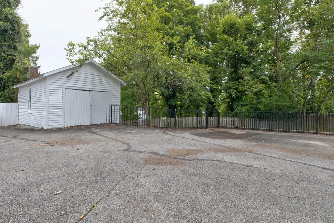
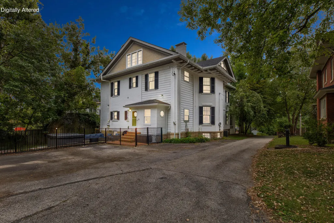
Stately, spacious, and filled with timeless character, this circa 1915 Colonial brick home is a true downtown Mt. Sterling treasure! Offering an impressive 5 bedrooms, 3 full baths and 1 half bath, this historic home provides an abundance of space both inside and out, all while being filled with beautiful natural light. From the moment you step into the grand and inviting entry foyer—the kind foyers dreams are made of—you'll immediately appreciate the craftsmanship and charm found throughout. The home features a spacious living room, den/study or home office, formal dining room, kitchen with breakfast nook and beautiful cabinetry and counter tops, mudroom, and two laundry areas. Original character shines through with beautiful hardwood flooring, crown molding, intricate door frames and trim work, built-ins, and several fireplaces that add warmth and personality throughout the home. The finished third level offers even more incredible living space with a huge recreation/family room plus an additional bonus room with skylights. This versatile space could even serve as another primary suite with its attached bathroom featuring a relaxing soaking tub. Outside, the home is situated on a generous .60-acre lot right in downtown Mt. Sterling and features a picture-perfect front porch worthy of the cover of a home and garden magazine, a rear patio perfect for entertaining, and a detached garage with additional storage space in the rear. The unfinished basement provides even more room for storage. Recent improvements include a new architectural shingle roof installed in August 2026, along with new guttering and downspouts. As a Mt. Sterling Historic Registered Home, this property offers the history, craftsmanship, space, and character that simply cannot be recreated today. If you've always dreamed of owning a LARGE historic home in the heart of downtown Mt. Sterling, this may be the one you've been waiting for. This remarkable property truly must be seen in person to fully appreciate everything it has to offer!
| Elementary School | Middle School | High School |
|---|---|---|
| Mapleton Elementary School | McNabb Middle School | Montgomery Co High School |
| Price History | |
|---|---|
| 9/24/2026 | Listed $474,900 |
General Features
| Sewer | Public Sewer |
|---|---|
| Heating | Forced Air,Natural Gas |
| Cooling | Electric |
| Utilities | Electricity Connected,Natural Gas Connected,Sewer Connected,Water Connected |
| Possession | Negotiable |
| Roof | Shingle |
| Appliances | Dishwasher,Microwave,Range,Refrigerator |
| Garage Spaces | 1.0 |
| Patio/Porch Features | Patio,Porch,Rear Patio,Front Porch |
| Architectural Style | Colonial |
| Construction Materials | Brick Veneer |
| Year Built | 1915 |
| View | Neighborhood,Other |
| Levels | Three Or More |
| Property Subtype | Single Family Residence |
| Parcel Number | 23M-60-01-019.00 |
| Community Features | Park,Pool,Tennis Court(s) |
| County | Montgomery |
| New Construction | No |
| Property Type | Residential |
| HOA | No |
| Attached Garage | No |
| Subdivision Name | Downtown |
| Garage Y/N | Yes |
| Total Rooms | 17 |
| Full Baths | 3 |
| Status | Active |
| Directions | Mt. Sterling bypass to W Main. Home will be on the left,look for sign. |
| High School | Montgomery Co |
| City | Mt Sterling |
| High School District | Montgomery County - 18 |
| MLS Area | 018 - Montgomery County |
| Lot Size Units | Acres |
| Lot Size Square Feet | 26136.0 |
| Carport Y/N | No |
| Elementary School | Mapleton |
| Land Lease Y/N | No |
| Home Warranty Y/N | No |
| Middle/Junior High School | McNabb |
| MLS Area Minor | 018 - Montgomery County |
| Lease Considered Y/N | No |
| Rent Control Y/N | No |
| Structure Type | House |
| Standard Status | Active |
| MobileHomeRemainsYN | No |
| Senior Community | None |
| Sewer_co_Public_sp_Sewer | True |
Interior Features
| Interior Amenities | Ceiling Fan(s),Eat-in Kitchen,Entrance Foyer |
|---|---|
| Basement | Interior Entry,Unfinished |
| Flooring | Hardwood,Laminate,Tile,Vinyl |
| Total Fireplaces | 5 |
| Fireplace Features | Bedroom,Family Room,Living Room,Masonry,Primary Bedroom |
| Basement (Y/N) | Yes |
| Air Conditioning Y/N | Yes |
| Heating Y/N | Yes |
| Window Features | Skylight(s),Storm Window(s) |
| Fireplace Y/N | Yes |
| Above Grade Finished Area | 4586.0 |
| Half Baths | 1 |
| Laundry Features | Electric Dryer Hookup,Washer Hookup |
| Total Bedrooms | 5 |
| Below Grade Finished Area | 0.0 |
| LivingAreaSource | Appraiser |
| Total Baths | 4 |
| Heating-Forced Air | True |
| Heating-Natural Gas | True |
Exterior Features
| Fencing | Partial,Privacy |
|---|---|
| Parking Features | Detached Garage,Driveway,Garage Faces Front,Off Street |
| Lot Features | Landscaped,Many Trees |
| Water Source | Public |
| Lot Size Area | 0.6 |
| Foundation Details | Stone |
| Building Area Total | 4586.0 |
| Lot Size Acres | 0.6 |
| Lot Size Source | Public Records |
| Waterfront Y/N | No |
| Door Features | Storm Door(s) |
| Crops Included Y/N | No |
| Horse Y/N | No |
| Irrigation Water Rights Y/N | No |
Amenities
- Foreclosure
- Views
- Short Sale
- New Construction
- Adult 55+
- Lease To Own
- No HOA Fees
- Furnished
- Primary On Main
- Air Conditioning
- Seller Finance
- Green
- Fixer Upper
- Horse
- Golf
- Fireplace
- Deck
- Garage
- Basement
- Pool
Property vs Single Family Average in 40353
Price
Year Built
 Data last updated: September 24, 2026 3:34 AM UTC and updating occurs daily
 The data relating to real estate for sale on this web site comes in part from the Internet Data Exchange Program of Metro Search, Inc. Real estate listings held by brokerage firms other than eXp Realty in Kentucky are marked with the Internet Data Exchange logo or the Internet Data Exchange thumbnail logo and detailed information about each listing includes the name of the listing broker.
© 2026 Metro Search, Inc.
The data relating to real estate for sale on this web site comes in part from the Internet Data Exchange Program of Metro Search, Inc. Real estate listings held by brokerage firms other than eXp Realty in Kentucky are marked with the Internet Data Exchange logo or the Internet Data Exchange thumbnail logo and detailed information about each listing includes the name of the listing broker.
© 2026 Metro Search, Inc.
