
Waterfront - Primary on Main













Address
2505 Pascoli Place, Lexington, KY
Price
$ 925,000
Property Attributes
- MLS#26026286
- TypeSingle Family
- Listing Status Active
- CountyFayette
- CityLexington
- Area002 - Fayette County NE
- NeighborhoodTuscany
- Zip40509
- StyleSingle Family Residence
- Year Built2009
- Price$ 925,000
- Bedrooms5
- Full Bathrooms4
- Half Bathrooms1
- Sqr Footage4400
- Lot Size0.32 Acres
Data Source:
ImagineMLS
Property Description
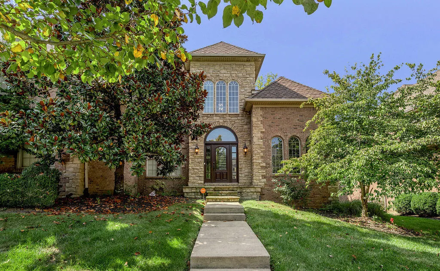
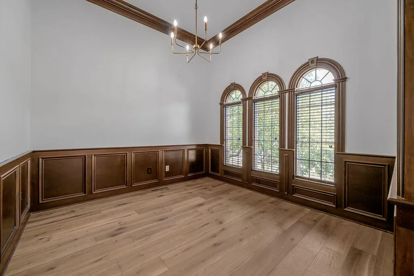
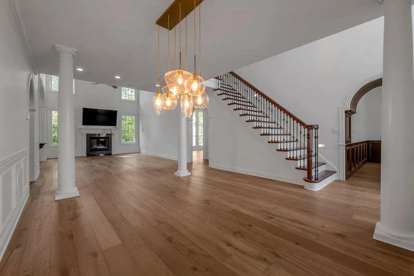
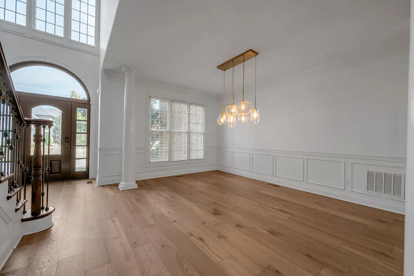
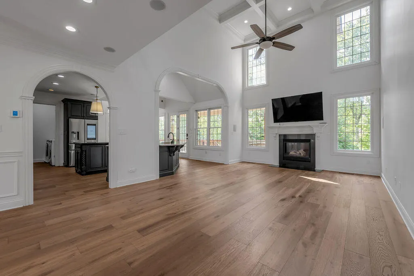
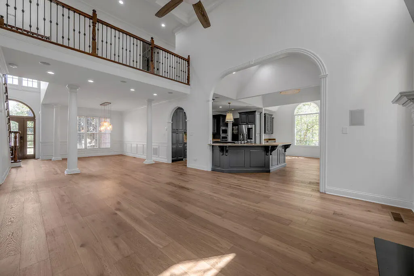
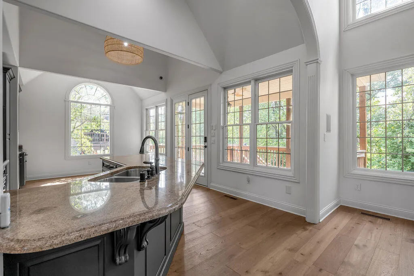
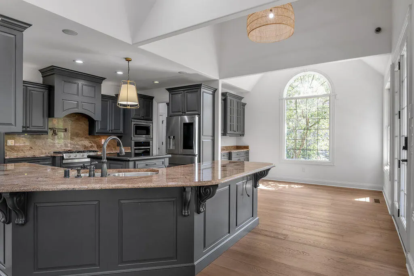
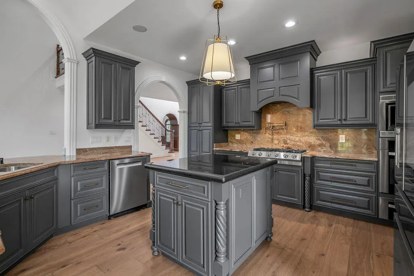
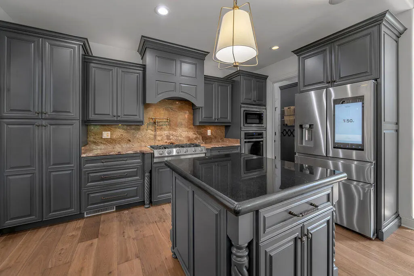
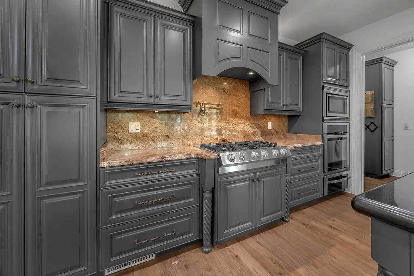
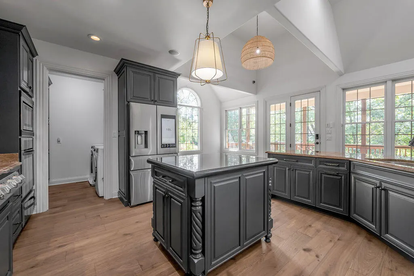
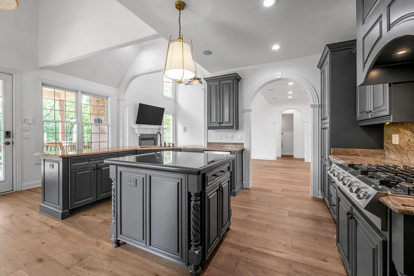
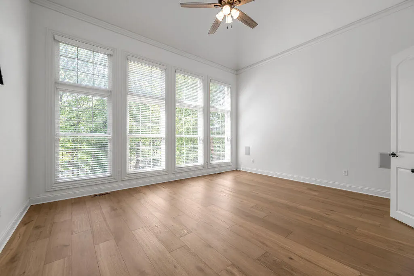
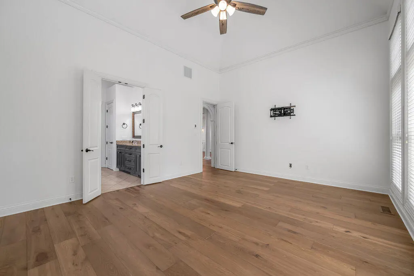
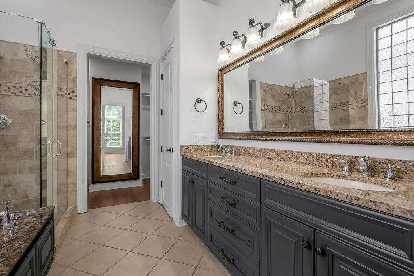
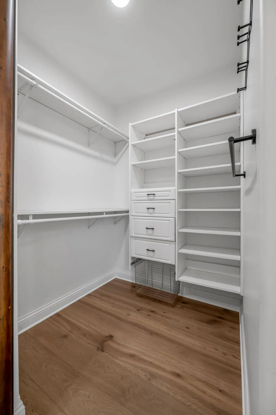
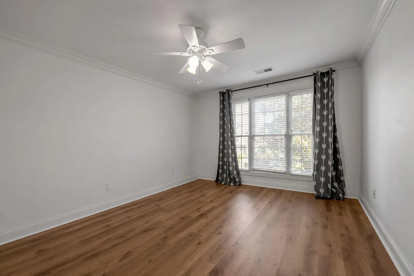
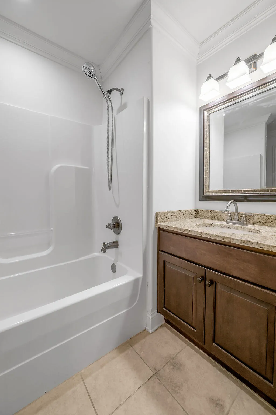
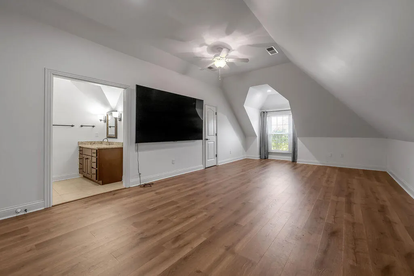
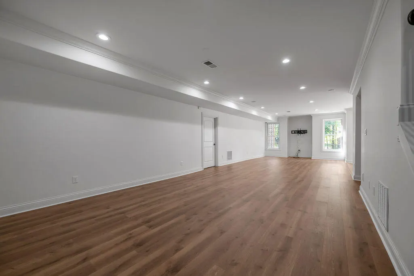
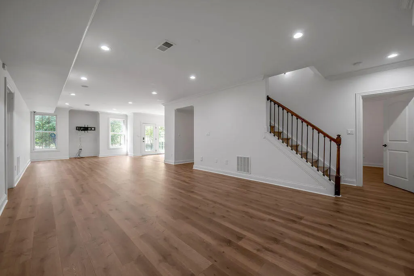
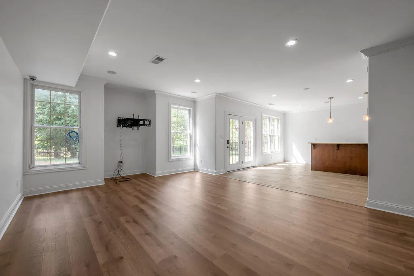
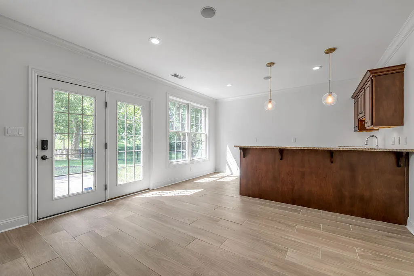
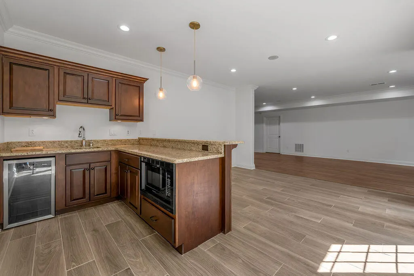
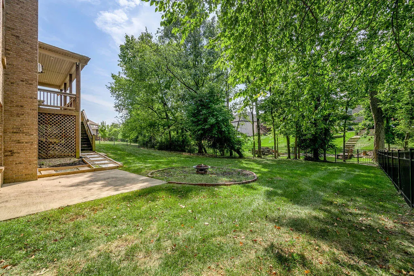
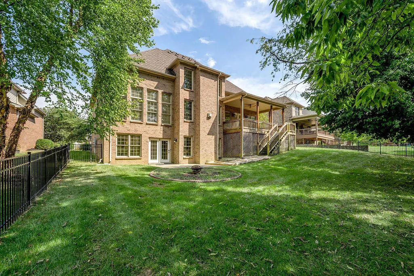
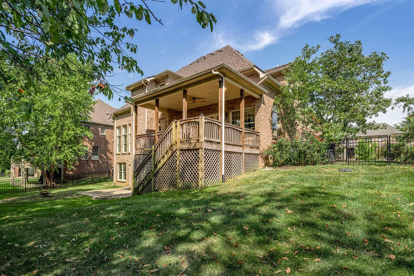
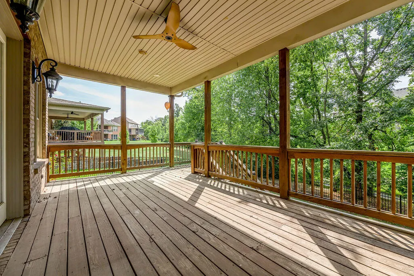
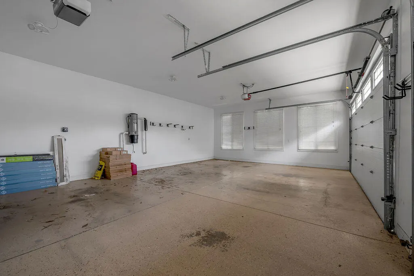
Wow!! A most impressive home in the highly desirable Tuscany neighborhood of Hamburg! This beautifully appointed home offers exceptional living and entertaining space with a first-floor primary suite, finished walkout basement, 3-car garage, covered deck, patio and picturesque creek setting. The main level features hardwood flooring, extensive crown molding, decorative columns and a dramatic family room with soaring 2-story ceiling, coffered ceiling and gas fireplace. The chef's kitchen is beautifully equipped with custom cabinetry, Electrolux stainless gas cooktop, pot filler, triple wall ovens, Bosch dishwasher, Samsung smart refrigerator and under/over cabinet lighting. The spacious first-floor primary suite features a vaulted ceiling, custom walk-in closet and luxurious bath with granite double vanity, whirlpool tub and travertine-tiled shower with frameless glass doors. Upstairs you'll find 3 bedrooms, a Jack-and-Jill bath, additional full bath and a huge loft/rec room offering incredible flexibility. The finished walkout lower level provides even more living space with Pergo flooring, bedroom, full bath and an outstanding bar/entertaining area complete with granite countertops, sink, microwave and beverage cooler. Enjoy outdoor living from the covered deck with ceiling fan or lower patio overlooking the creek. Additional features include a whole-home sound system, alarm system, central vacuum, 3-zone HVAC, two water heaters and abundant storage. Spacious, beautifully finished and designed for entertaining—this Tuscany home has it all!
| Price History | |
|---|---|
| 9/23/2026 | Listed $925,000 |
General Features
| Sewer | Public Sewer |
|---|---|
| Heating | Electric,Heat Pump |
| Cooling | Ceiling Fan(s),Central Air,Electric,Heat Pump,Zoned |
| Utilities | Cable Connected,Electricity Connected,Natural Gas Connected,Phone Connected,Sewer Connected,Water Connected,Underground Utilities |
| Possession | Close Of Escrow |
| Roof | Dimensional Style,Shingle |
| Appliances | Cooktop,Dishwasher,Disposal,Double Oven,Dryer,Gas Range,Microwave,Refrigerator,Self Cleaning Oven,Washer |
| HOA Fee | 350 |
| Garage Spaces | 3 |
| Association Fee Includes | Central Cooling,Central Heating |
| Patio/Porch Features | Deck,Patio,Porch,Rear Patio,Rear Porch |
| Security Features | Security System Owned |
| Construction Materials | Stone,Brick Veneer |
| Year Built | 2009 |
| View | Neighborhood,Trees/Woods |
| Levels | Two |
| Property Subtype | Single Family Residence |
| Parcel Number | 38161190 |
| OwnerPays | Common Area Maintenance |
| Assoc Fee Paid Per | Annually |
| County | Fayette |
| New Construction | No |
| Property Type | Residential |
| Association Amenities | Other |
| HOA | true |
| Attached Garage | false |
| Subdivision Name | Tuscany |
| Garage Y/N | true |
| Total Rooms | 16 |
| Full Baths | 4 |
| Status | Active |
| Directions | Sir Barton Way to Carducci, right on Pascoli. |
| High School | Frederick Douglass |
| City | Lexington |
| High School District | Fayette County - 1 |
| MLS Area | 002 - Fayette County NE |
| Lot Size Units | Acres |
| Lot Size Square Feet | 13982.76 |
| Carport Y/N | false |
| Elementary School | Liberty |
| Land Lease Y/N | No |
| Home Warranty Y/N | No |
| Middle/Junior High School | Crawford |
| MLS Area Minor | 002 - Fayette County NE |
| Lease Considered Y/N | No |
| Rent Control Y/N | No |
| Structure Type | House |
| Standard Status | Active |
| MobileHomeRemainsYN | No |
| Senior Community | None |
| Sewer_co_Public_sp_Sewer | true |
| Utilities_co_Cable_sp_Connected | true |
| Utilities_co_Underground_sp_Utilities | true |
Interior Features
| Interior Amenities | Breakfast Bar,Ceiling Fan(s),Central Vacuum,Entrance Foyer,Primary Downstairs,Walk-In Closet(s),Wet Bar |
|---|---|
| Basement | Exterior Entry,Finished,Full,Sump Pump,Walk-Out Access |
| Flooring | Ceramic Tile |
| Total Fireplaces | 1 |
| Fireplace Features | Gas Log,Great Room,Insert |
| Basement (Y/N) | Yes |
| Air Conditioning Y/N | true |
| Heating Y/N | true |
| Window Features | Blinds,Insulated Windows |
| Fireplace Y/N | true |
| Above Grade Finished Area | 3122 |
| Half Baths | 1 |
| Laundry Features | Electric Dryer Hookup,Main Level,Washer Hookup |
| Total Bedrooms | 5 |
| Below Grade Finished Area | 1278 |
| LivingAreaSource | Public Records |
| Total Baths | 5 |
| Heating-Heat Pump | true |
Exterior Features
| Fencing | Other |
|---|---|
| Parking Features | Attached Garage,Driveway,Garage Door Opener,Garage Faces Side,Off Street |
| Lot Features | Landscaped,Many Trees |
| Water Source | Public |
| Lot Size Area | 0.32 |
| Foundation Details | Concrete Perimeter |
| Building Area Total | 4400 |
| Lot Size Acres | 0.32 |
| Lot Size Source | Public Records |
| Waterfront Y/N | true |
| Crops Included Y/N | No |
| Horse Y/N | false |
| Irrigation Water Rights Y/N | No |
Amenities
- Foreclosure
- Views
- Short Sale
- New Construction
- Adult 55+
- Lease To Own
- No HOA Fees
- Furnished
- Primary On Main
- Air Conditioning
- Seller Finance
- Green
- Fixer Upper
- Horse
- Golf
- Fireplace
- Deck
- Garage
- Basement
- Pool
Property vs Single Family Average in 40509
Price
Year Built
 Data last updated: September 23, 2026 3:34 AM UTC and updating occurs daily
 The data relating to real estate for sale on this web site comes in part from the Internet Data Exchange Program of Metro Search, Inc. Real estate listings held by brokerage firms other than eXp Realty in Kentucky are marked with the Internet Data Exchange logo or the Internet Data Exchange thumbnail logo and detailed information about each listing includes the name of the listing broker.
© 2026 Metro Search, Inc.
The data relating to real estate for sale on this web site comes in part from the Internet Data Exchange Program of Metro Search, Inc. Real estate listings held by brokerage firms other than eXp Realty in Kentucky are marked with the Internet Data Exchange logo or the Internet Data Exchange thumbnail logo and detailed information about each listing includes the name of the listing broker.
© 2026 Metro Search, Inc.
