
Views























Address
3613 Afton Place, Lexington, KY
Price
$ 538,000
Property Attributes
- MLS#26025605
- TypeSingle Family
- Listing Status Contingent
- CountyFayette
- CityLexington
- Area003 - Fayette County SE
- NeighborhoodHartland
- Zip40515
- StyleColonial
- Year Built1987
- Price$ 538,000
- Bedrooms3
- Full Bathrooms2
- Half Bathrooms1
- Sqr Footage2906
- Lot Size0.31 Acres
Data Source:
ImagineMLS
Property Description
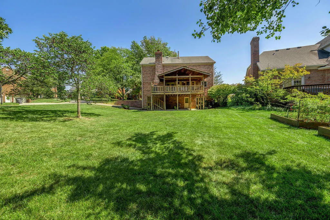
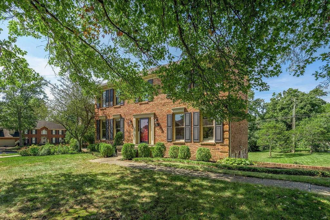
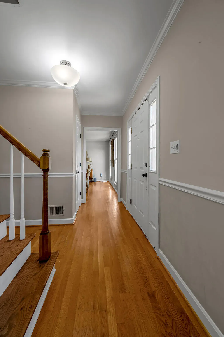
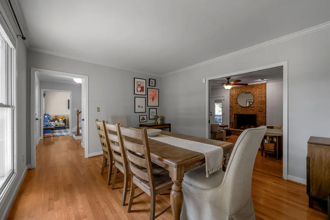
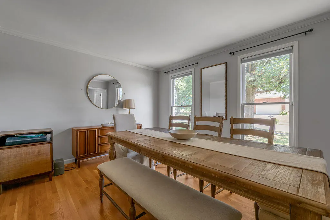
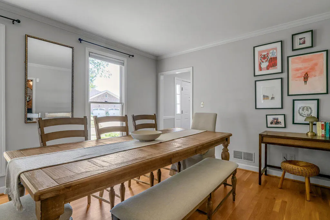
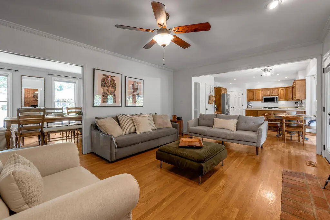
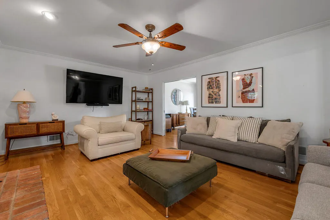
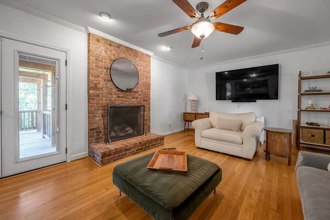
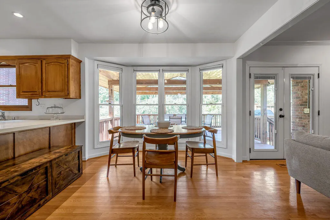
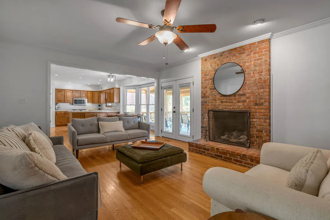
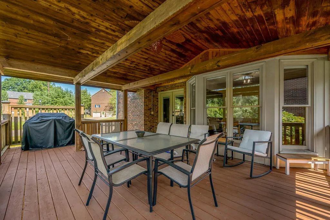
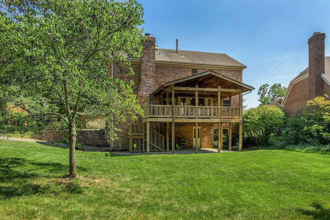
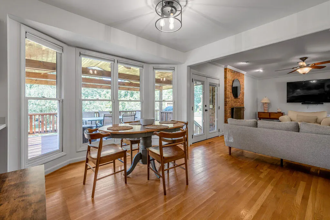
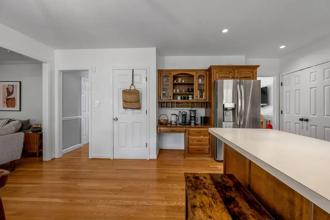
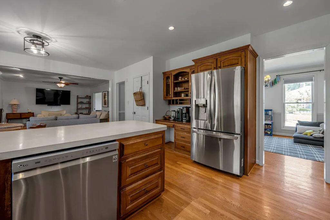
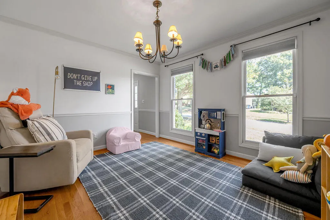
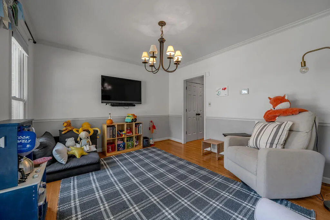
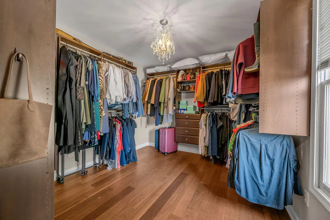
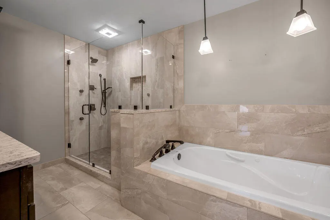
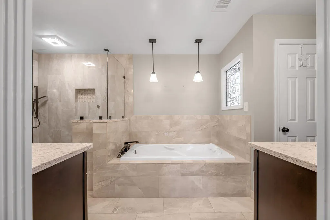
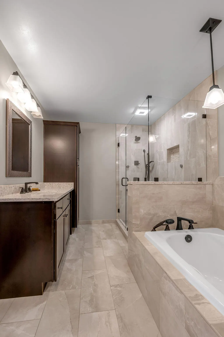
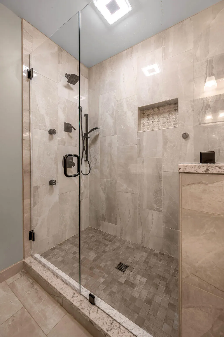
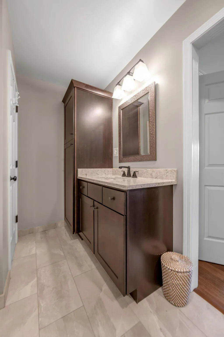
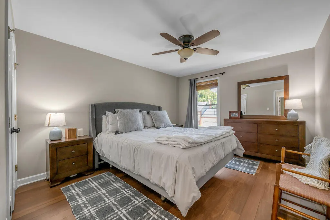
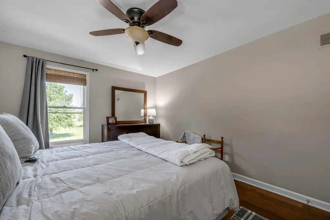
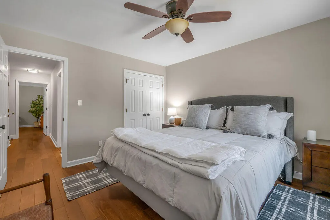
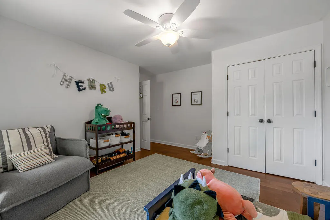
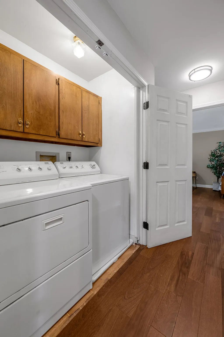
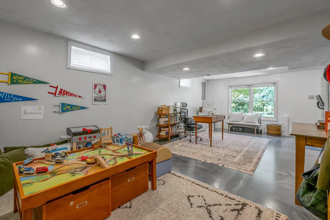
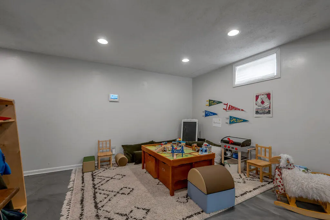
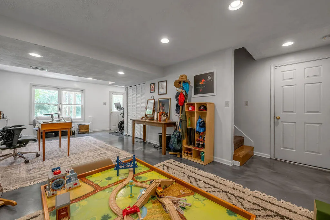
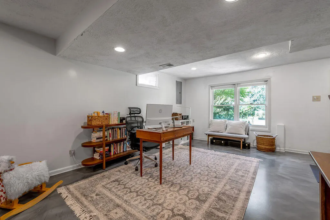
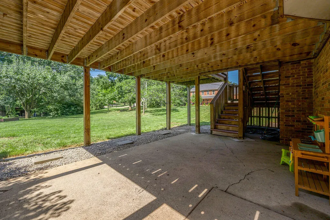
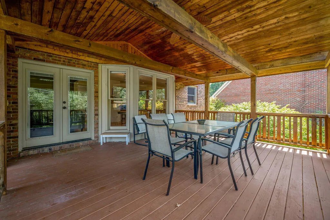
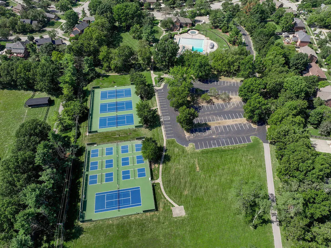
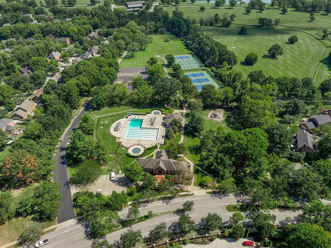
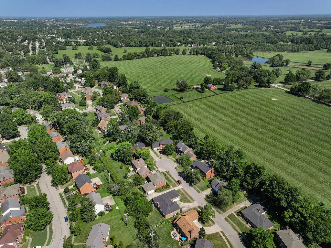
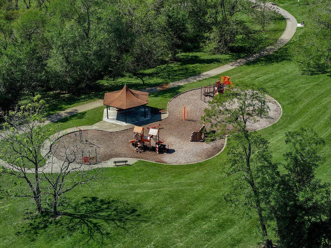
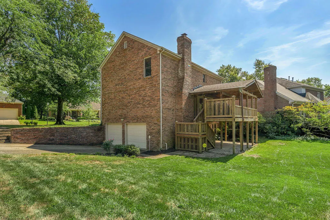
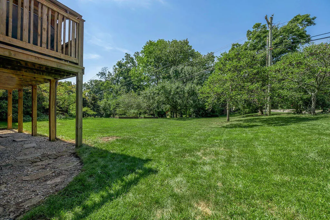
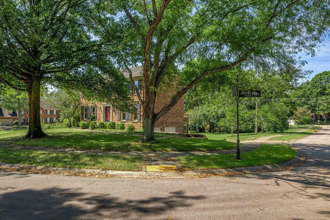
A Hartland gem, beautifully cared for and ready to welcome you home! Offering nearly 3,000 square feet of thoughtfully designed living space, a walkout lower level, and an exceptional nearly 300-square-foot covered back porch with a vaulted ceiling, this classical Hartland all brick home combines timeless appeal with wonderful everyday functionality. The inviting open floor plan features generously sized bedrooms, 2 full and 1 half baths, a neutral color palette, and beautiful hardwood flooring throughout the first and second levels. A spacious dining room is perfect for gatherings, while the large living room offers wonderful flexibility and could easily serve as a home office, study, or additional gathering space. The true showstopper is the private Owner's Suite retreat, complete with a beautifully remodeled bath featuring double vanities, a gorgeous tiled shower and tub surround, and a spacious walk-in closet outfitted with a custom closet system and elegant chandelier. These spaces are truly magazine-worthy! The walkout lower level offers endless possibilities to fit your lifestyle—create a recreation room, home theater, craft or hobby space, playroom, home gym, or whatever your imagination inspires. Step outside to enjoy Hartland living at its finest, with access to the community clubhouse, pools, tennis and pickleball courts, and fitness center. Just around the corner, Hartland Park offers paved walking trails and playground equipment. Mature landscaping, lush green spaces, wonderful neighborhood amenities, and a strong sense of pride of ownership make this community truly special. Add the convenience of a neighborhood grocery, restaurants, and everyday essentials close by, and you'll quickly see why Hartland is such a wonderful place to call home. Beautifully maintained, thoughtfully updated, and filled with possibilities—this is one you'll be proud to call home. NOTE: with an acceptable offer, Seller will have new Owens Corning "Duration" shingles installed prior to closing.
| Price History | |
|---|---|
| 9/18/2026 | Listed $538,000 |
General Features
| Sewer | Public Sewer |
|---|---|
| Heating | Dual Fuel,Forced Air,Natural Gas |
| Cooling | Central Air,Electric |
| Utilities | Electricity Connected,Natural Gas Connected,Sewer Connected,Water Connected,Underground Utilities |
| Possession | Close Of Escrow,Close Plus 2 Days |
| Roof | Composition,Dimensional Style,Shingle |
| Appliances | Dishwasher,Disposal,Dryer,Microwave,Oven,Range,Refrigerator,Self Cleaning Oven,Washer |
| Garage Spaces | 2 |
| Association Fee Includes | Other |
| Patio/Porch Features | Deck,Patio,Porch,Rear Patio,Rear Porch |
| Architectural Style | Colonial |
| Security Features | Security System Owned |
| Construction Materials | Brick Veneer |
| Year Built | 1987 |
| View | Neighborhood |
| Levels | Two,Three Or More |
| Property Subtype | Single Family Residence |
| Parcel Number | 20044110 |
| Community Features | Park,Pool,Tennis Court(s) |
| Assoc Fee Paid Per | Annually |
| County | Fayette |
| New Construction | No |
| Property Type | Residential |
| Association Amenities | Clubhouse,Playground,Pool,Recreational Facilities,Tennis Court(s),Other |
| HOA | true |
| Attached Garage | false |
| Subdivision Name | Hartland |
| Garage Y/N | true |
| Total Rooms | 13 |
| Full Baths | 2 |
| Status | Contingent |
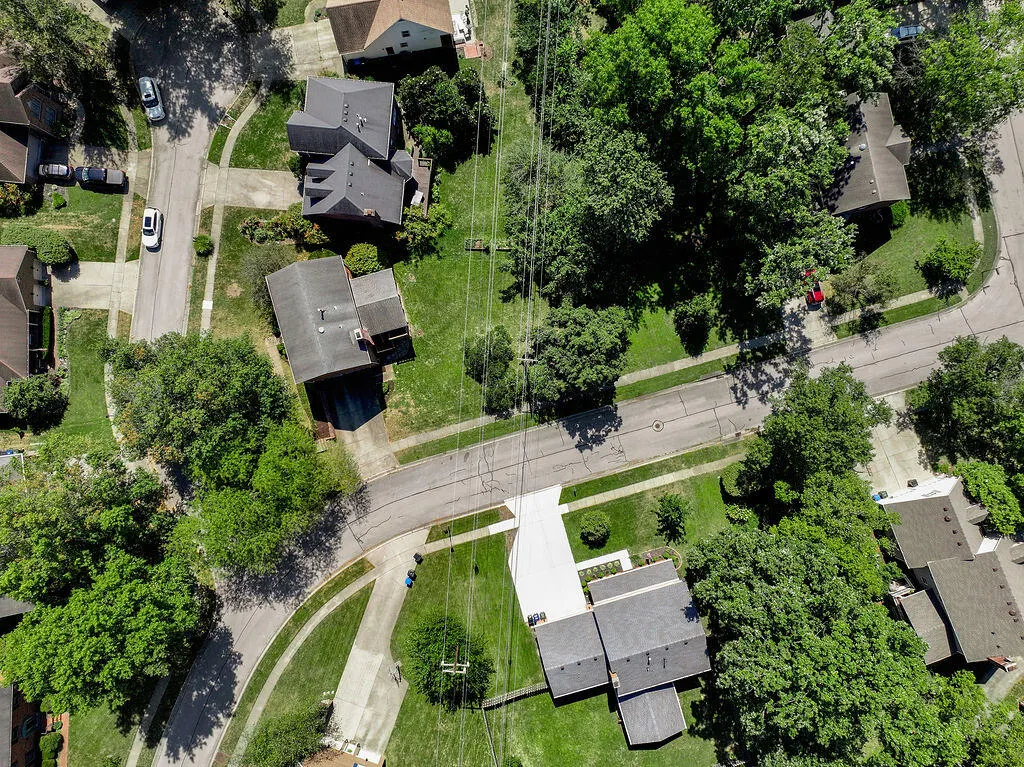
| Directions | Traveling from Kenesaw, Turn onto Woodfield Circle, Left on Windfair Ln Right onto Afton. Large corner lot |
| High School | Tates Creek |
| City | Lexington |
| High School District | Fayette County - 1 |
| MLS Area | 003 - Fayette County SE |
| Lot Size Units | Acres |
| Lot Size Square Feet | 13329 |
| Carport Y/N | false |
| Elementary School | Millcreek |
| Land Lease Y/N | No |
| Home Warranty Y/N | false |
| Middle/Junior High School | Tates Creek |
| MLS Area Minor | 003 - Fayette County SE |
| Lease Considered Y/N | No |
| Rent Control Y/N | No |
| Structure Type | House |
| Standard Status | Pending |
| MobileHomeRemainsYN | No |
| Senior Community | None |
| Sewer_co_Public_sp_Sewer | true |
| Utilities_co_Underground_sp_Utilities | true |
Interior Features
| Interior Amenities | Breakfast Bar,Ceiling Fan(s),Eat-in Kitchen,Entrance Foyer,Walk-In Closet(s) |
|---|---|
| Basement | Concrete,Exterior Entry,Finished,Full,Partially Finished,Walk-Out Access |
| Flooring | Concrete,Hardwood,Tile |
| Total Fireplaces | 1 |
| Fireplace Features | Gas,Family Room,Gas Log |
| Basement (Y/N) | Yes |
| Air Conditioning Y/N | true |
| Heating Y/N | true |
| Window Features | Blinds,Insulated Windows,Screens |
| Fireplace Y/N | true |
| Above Grade Finished Area | 2436 |
| Half Baths | 1 |
| Laundry Features | Electric Dryer Hookup,Washer Hookup |
| Total Bedrooms | 3 |
| Below Grade Finished Area | 470 |
| LivingAreaSource | Appraiser |
| Total Baths | 3 |
| Heating-Forced Air | true |
| Heating-Natural Gas | true |
Exterior Features
| Parking Features | Attached Garage,Basement,Driveway,Garage Door Opener,Garage Faces Side |
|---|---|
| Lot Features | Landscaped |
| Water Source | Public |
| Lot Size Area | 0.31 |
| Foundation Details | Block |
| Building Area Total | 2906 |
| Lot Size Acres | 0.31 |
| Lot Size Source | Assessor |
| Waterfront Y/N | false |
| Door Features | Storm Door(s) |
| Crops Included Y/N | No |
| Horse Y/N | No |
| Irrigation Water Rights Y/N | No |
Amenities
- Foreclosure
- Views
- Short Sale
- New Construction
- Adult 55+
- Lease To Own
- No HOA Fees
- Furnished
- Primary On Main
- Air Conditioning
- Seller Finance
- Green
- Fixer Upper
- Horse
- Golf
- Fireplace
- Deck
- Garage
- Basement
- Pool
Property vs Single Family Average in 40515
Price
Year Built
 Data last updated: September 22, 2026 3:33 AM UTC and updating occurs daily
 The data relating to real estate for sale on this web site comes in part from the Internet Data Exchange Program of Metro Search, Inc. Real estate listings held by brokerage firms other than eXp Realty in Kentucky are marked with the Internet Data Exchange logo or the Internet Data Exchange thumbnail logo and detailed information about each listing includes the name of the listing broker.
© 2026 Metro Search, Inc.
The data relating to real estate for sale on this web site comes in part from the Internet Data Exchange Program of Metro Search, Inc. Real estate listings held by brokerage firms other than eXp Realty in Kentucky are marked with the Internet Data Exchange logo or the Internet Data Exchange thumbnail logo and detailed information about each listing includes the name of the listing broker.
© 2026 Metro Search, Inc.
