
Primary on Main






















Address
1337 Cooper Drive, Lexington, KY
Price
$ 1,530,000
Property Attributes
- MLS#26022514
- TypeSingle Family
- Listing Status Pending
- CountyFayette
- CityLexington
- Area003 - Fayette County SE
- NeighborhoodAshland Park
- Zip40502
- StyleRanch
- Year Built1954
- Price$ 1,530,000
- Bedrooms4
- Full Bathrooms5
- Half Bathrooms1
- Sqr Footage5292
- Lot Size0.64 Acres
Data Source:
ImagineMLS
Property Description
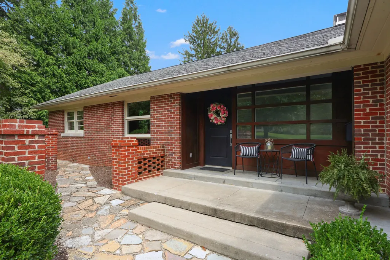
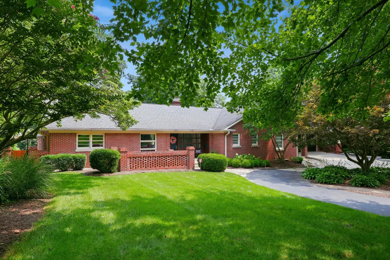
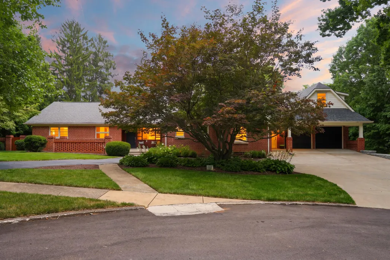
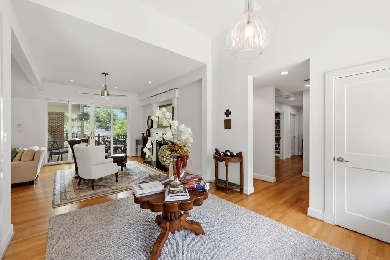
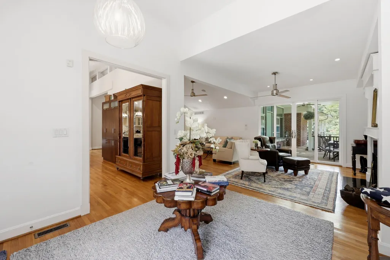
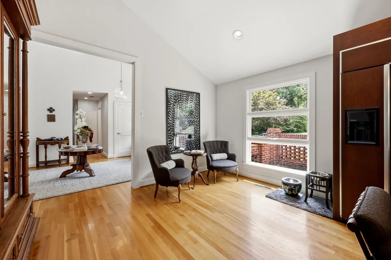
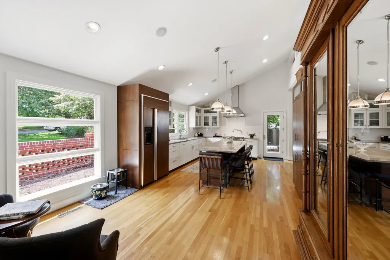
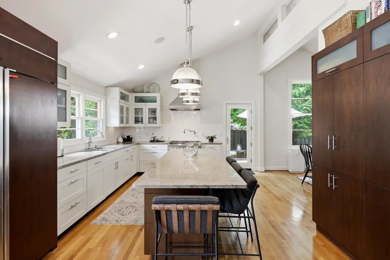
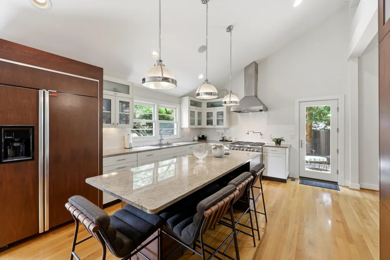
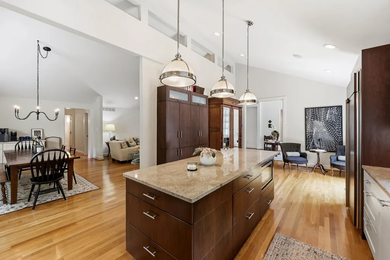
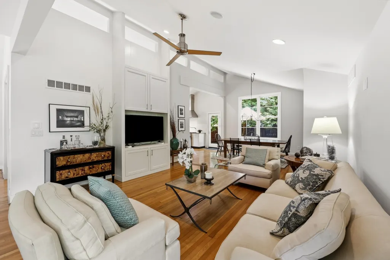
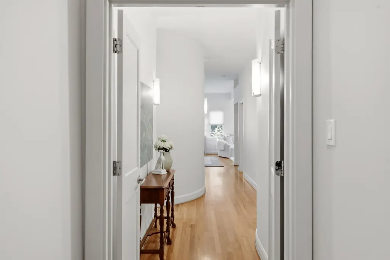
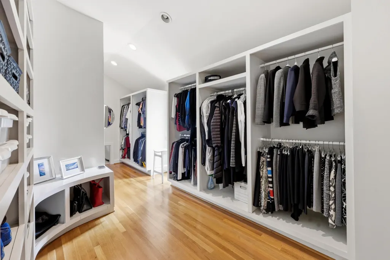
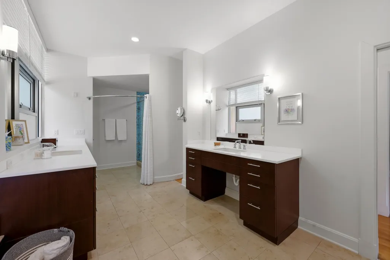
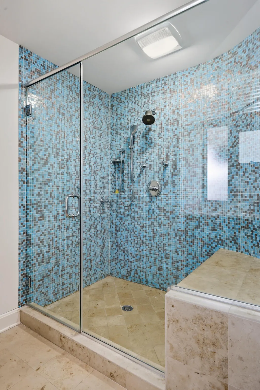
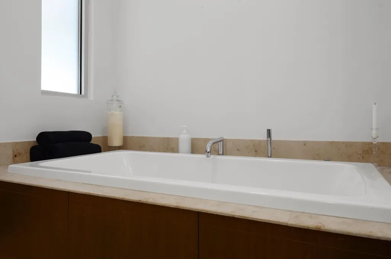
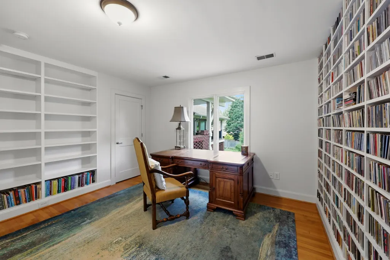
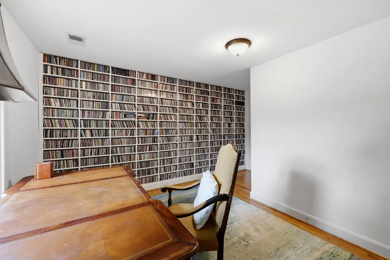
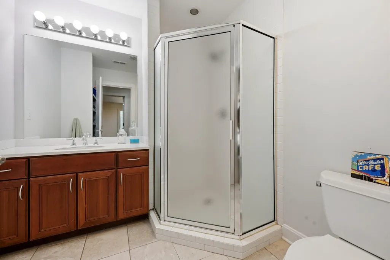
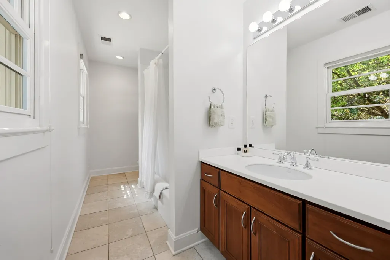
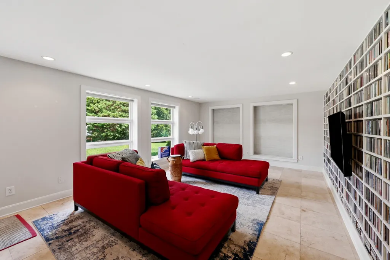
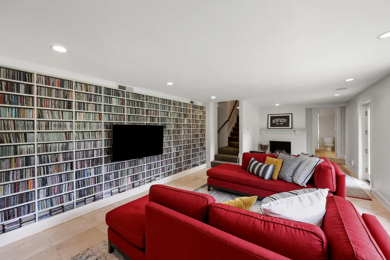
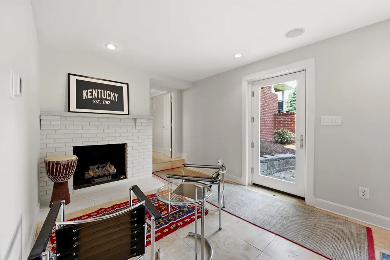
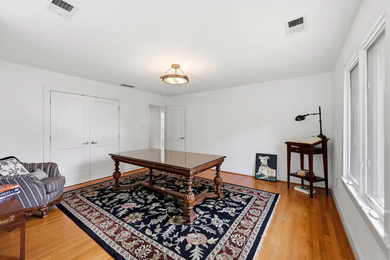
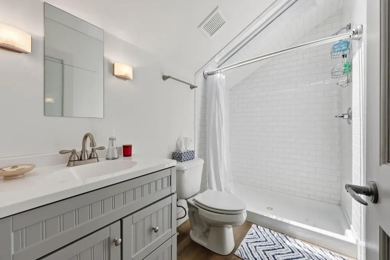
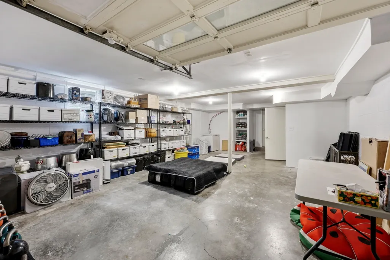
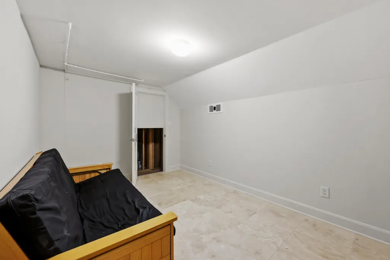
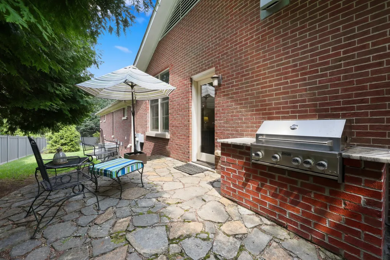
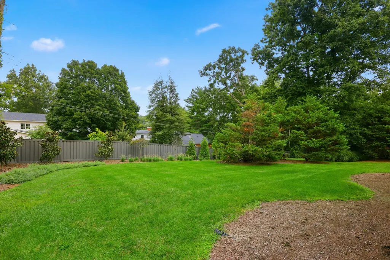
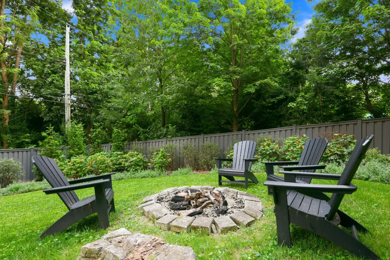
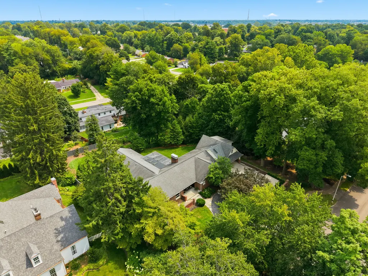
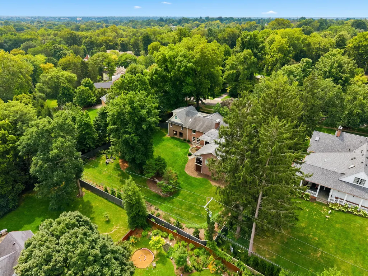
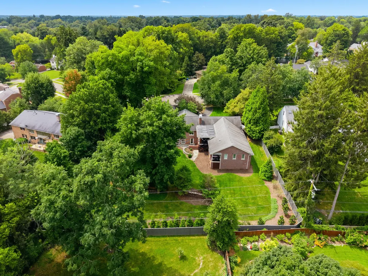
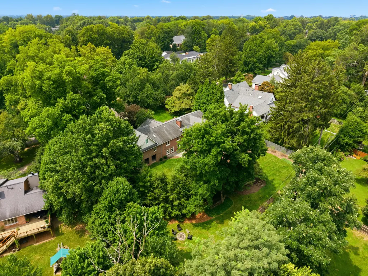
We invite you to discover 1337 Cooper Drive, a distinctive Lexington residence where the character of an established home meets the space, comfort, and functionality created through thoughtful additions by previous owners. Situated on a quiet street on an expansive 0.641 +/- acre lot, this exceptional property offers approximately 5,292 sq ft of finished living space, 4 bedrooms, 5.5 baths, remarkable outdoor spaces and an enviable location convenient to some of Lexington's most beloved destinations. The home's setting is truly special. A significant investment has transformed the backyard into a private, park-like retreat, highlighted by extensive landscaping, designed by Terrain Landscaping and custom plantings by Wilson Landscaping Supply in June 2025. The beautifully designed grounds provide a peaceful backdrop for morning coffee, outdoor entertaining, gardening or simply enjoying the privacy of this unusually generous in-town lot. A wrap around porch further connects the home to is beautiful surroundings. The sitting area within the primary en-suite opens directly onto the porch, creating a wonderful indoor-outdoor retreat overlooking the private backyard. The spacious primary en-suite is designed for both comfort and privacy, featuring a dedicated sitting area, walk-in closet, soaking tub and separate shower. A separate laundry room (both washer and dryer convey with property) and home office add convenience and flexibility for today's lifestyle. Throughout the home, generous living spaces reflect its history and evolution. Originally constructed in 1954, the residence has been expanded over the years by previous owners, resulting in a floor plan that provides exceptional room for working from home, hosting guests, and comfortable everyday living. A separate living space complete with bedroom, sitting area, beverage bar and full bath is located over the garage, on the opposite end of the primary en-suite. The walk-out basement adds even more versatility, with approximately 735 sq ft of finished living space, including a full bath and fireplace with gas logs (New March 2026) and an additional 1,765 sq ft of unfinished space offering tremendous potential for storage, recreation, a workshop, home gym, or future customized living areas. Outside Trex fencing (New July 2025) with a double gate enhances the privacy and functionality of the backyard. A 26 KW Generac whole house generator (New 2024) provides additional peace of mind. The property also includes a substantial 676 sq ft, forward facing garage. The home is offered with a full appliance package, including a refrigerator purchased August 2026, and washer and dryer (New April 2026). And then there is the location. From Cooper Drive, enjoy the charm and convenience of an established Lexington neighborhood where you can walk to Romany Road and Wheeler's Pharmacy, a longtime gathering place, for a meal, beverage or visit with friends. Prefer two wheels? Bike to Henry Clay's Ashland Estate, Ecton Park, or the University of Kentucky, placing campus and the energy of central Lexington within easy reach while returning home to the privacy and tranquility of your own park-like setting. 1337 Cooper Drive is more than a spacious home - it offers a distinctly Lexington lifestyle: an established neighborhood, an extraordinary private lot, beautifully landscaped outdoor spaces, abundant room to live and entertain, and convenient access to the places that make this area so special.
| Price History | |
|---|---|
| 8/23/2026 | Listed $1,530,000 |
General Features
| Sewer | Public Sewer |
|---|---|
| Heating | Electric,Forced Air,Heat Pump,Natural Gas,Zoned |
| Cooling | Ceiling Fan(s),Central Air,Exhaust Fan,Heat Pump,Zoned |
| Utilities | Cable Connected,Electricity Connected,Natural Gas Connected,Sewer Connected,Water Connected |
| Possession | Close Of Escrow |
| Roof | Composition,Dimensional Style |
| Appliances | Cooktop,Dishwasher,Disposal,Dryer,Gas Range,Microwave,Oven,Refrigerator,Washer |
| Garage Spaces | 2 |
| Patio/Porch Features | Patio,Porch,Side Patio,Rear Porch |
| Architectural Style | Ranch |
| Construction Materials | Brick Veneer |
| Year Built | 1954 |
| Levels | Three Or More |
| Property Subtype | Single Family Residence |
| Parcel Number | 14535700 |
| Community Features | Park,Tennis Court(s) |
| County | Fayette |
| New Construction | No |
| Property Type | Residential |
| HOA | false |
| Attached Garage | false |
| Subdivision Name | Ashland Park |
| Garage Y/N | true |
| Total Rooms | 19 |
| Full Baths | 5 |
| Status | Pending |
| Directions | Take Chinoe Road from Richmond Road to Cooper Dr. Turn left onto Cooper Dr and you will find the home on the left, 1337 Cooper Drive |
| High School | Henry Clay |
| City | Lexington |
| High School District | Fayette County - 1 |
| MLS Area | 003 - Fayette County SE |
| Lot Size Units | Acres |
| Lot Size Square Feet | 27939 |
| Carport Y/N | false |
| Elementary School | Cassidy |
| Land Lease Y/N | No |
| Home Warranty Y/N | No |
| Middle/Junior High School | Morton |
| MLS Area Minor | 003 - Fayette County SE |
| Lease Considered Y/N | No |
| Rent Control Y/N | No |
| Structure Type | House |
| Standard Status | Pending |
| MobileHomeRemainsYN | No |
| Senior Community | None |
| Sewer_co_Public_sp_Sewer | true |
| Utilities_co_Cable_sp_Connected | true |
Interior Features
| Interior Amenities | Breakfast Bar,Ceiling Fan(s),Eat-in Kitchen,Entrance Foyer,Primary Downstairs,Walk-In Closet(s),Wet Bar |
|---|---|
| Basement | Bath/Stubbed,Concrete,Exterior Entry,Partially Finished,Unfinished,Walk-Out Access |
| Flooring | Ceramic Tile,Hardwood,Wood,Other |
| Total Fireplaces | 2 |
| Fireplace Features | Gas Log,Living Room,Masonry,Recreation Room,Wood Burning |
| Basement (Y/N) | Yes |
| Air Conditioning Y/N | true |
| Heating Y/N | true |
| Window Features | Insulated Windows,Screens,Skylight(s),Storm Window(s) |
| Fireplace Y/N | true |
| Above Grade Finished Area | 4557 |
| Half Baths | 1 |
| Laundry Features | Electric Dryer Hookup,Main Level,Washer Hookup |
| Total Bedrooms | 4 |
| Below Grade Finished Area | 735 |
| LivingAreaSource | Public Records |
| Total Baths | 6 |
| Heating-Heat Pump | true |
| Heating-Forced Air | true |
| Heating-Natural Gas | true |
Exterior Features
| Exterior Amenities | Fire Pit,Outdoor Grill |
|---|---|
| Fencing | Privacy,Other |
| Parking Features | Attached Garage,Garage Door Opener,Garage Faces Front |
| Lot Features | Landscaped,Many Trees |
| Water Source | Public |
| Lot Size Area | 0.64 |
| Foundation Details | Block,Pillar/Post/Pier |
| Building Area Total | 5292 |
| Lot Size Acres | 0.64 |
| Lot Size Source | Public Records |
| Waterfront Y/N | false |
| Crops Included Y/N | No |
| Horse Y/N | false |
| Irrigation Water Rights Y/N | No |
Amenities
- Foreclosure
- Views
- Short Sale
- New Construction
- Adult 55+
- Lease To Own
- No HOA Fees
- Furnished
- Primary On Main
- Air Conditioning
- Seller Finance
- Green
- Fixer Upper
- Horse
- Golf
- Fireplace
- Deck
- Garage
- Basement
- Pool
Property vs Single Family Average in 40502
Price
Year Built
 Data last updated: September 22, 2026 3:33 AM UTC and updating occurs daily
 The data relating to real estate for sale on this web site comes in part from the Internet Data Exchange Program of Metro Search, Inc. Real estate listings held by brokerage firms other than eXp Realty in Kentucky are marked with the Internet Data Exchange logo or the Internet Data Exchange thumbnail logo and detailed information about each listing includes the name of the listing broker.
© 2026 Metro Search, Inc.
The data relating to real estate for sale on this web site comes in part from the Internet Data Exchange Program of Metro Search, Inc. Real estate listings held by brokerage firms other than eXp Realty in Kentucky are marked with the Internet Data Exchange logo or the Internet Data Exchange thumbnail logo and detailed information about each listing includes the name of the listing broker.
© 2026 Metro Search, Inc.
