
Views











Address
4337 Ridgewater Drive, Lexington, KY
Price
$ 490,000
Property Attributes
- MLS#26014635
- TypeSingle Family
- Listing Status Pending
- CountyFayette
- CityLexington
- Area003 - Fayette County SE
- NeighborhoodGlasford
- Zip40515
- StyleCraftsman
- Year Built2015
- Price$ 490,000
- Bedrooms4
- Full Bathrooms2
- Half Bathrooms1
- Sqr Footage2680
- Lot Size0.2 Acres
Data Source:
ImagineMLS
Property Description
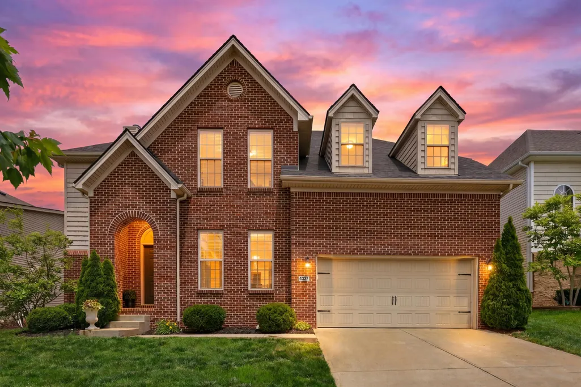
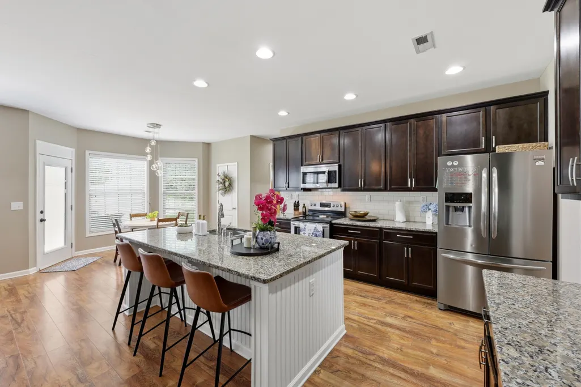
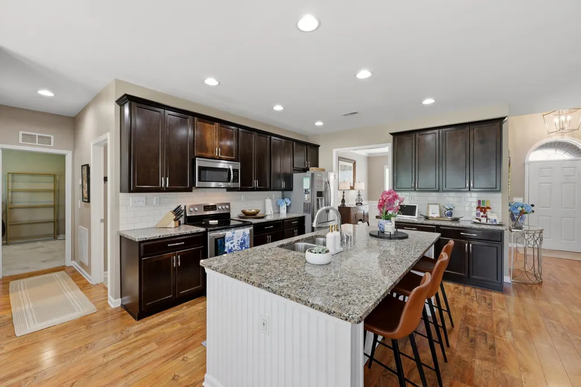
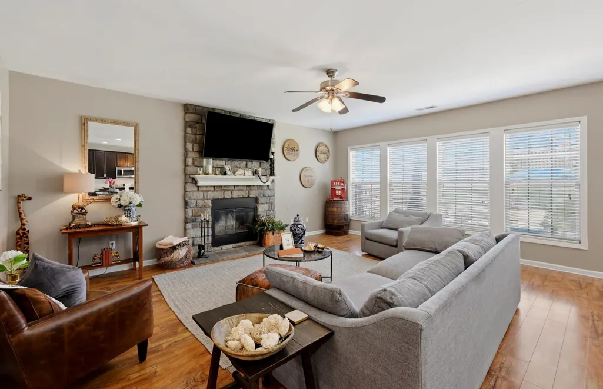
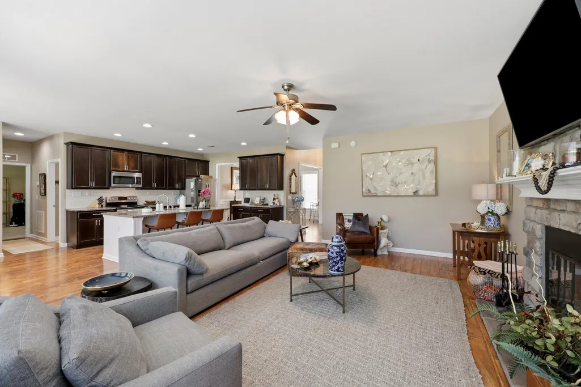
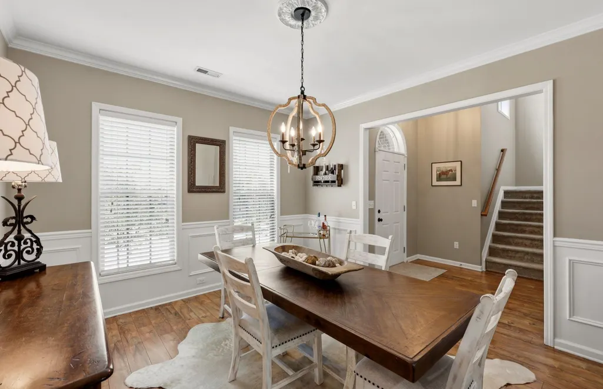
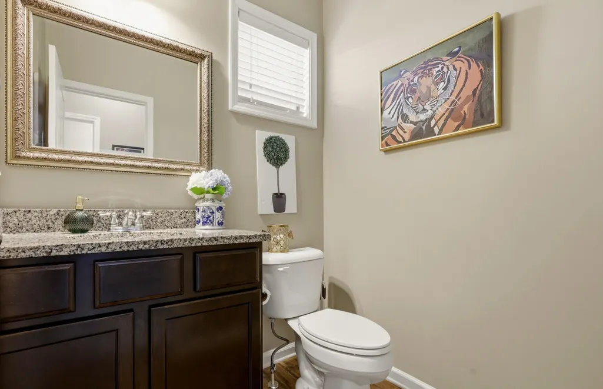
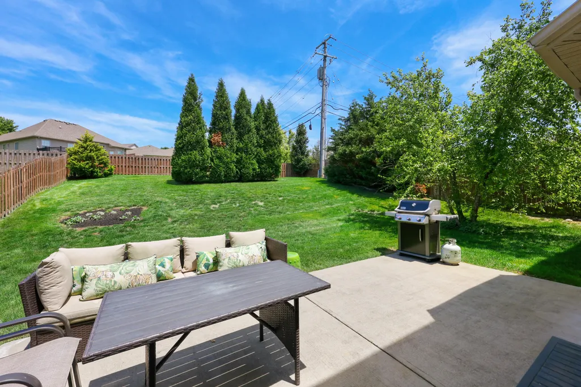
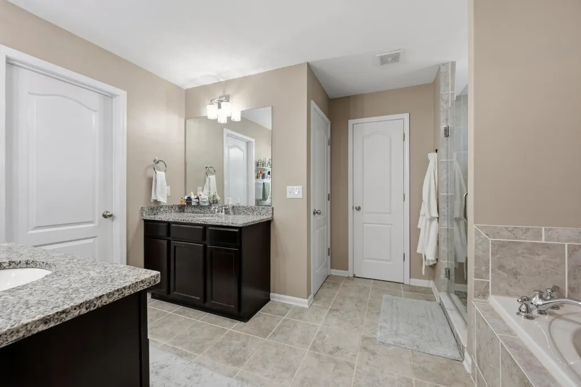
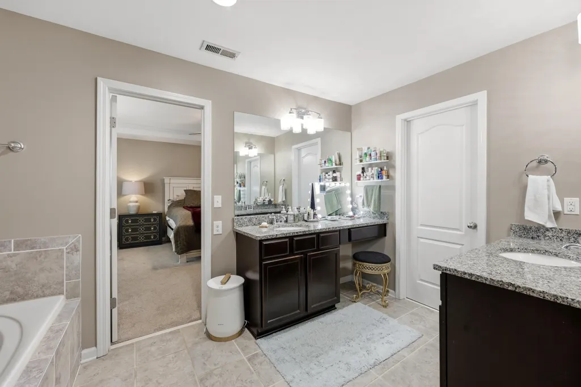
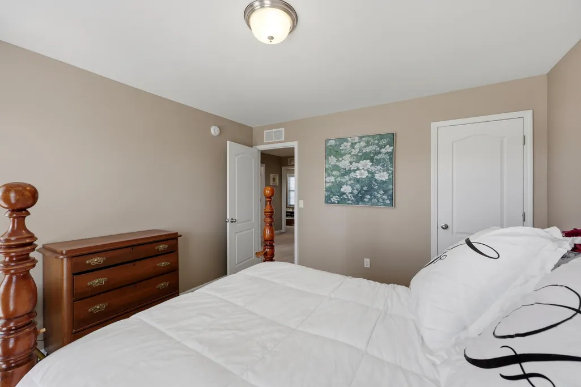
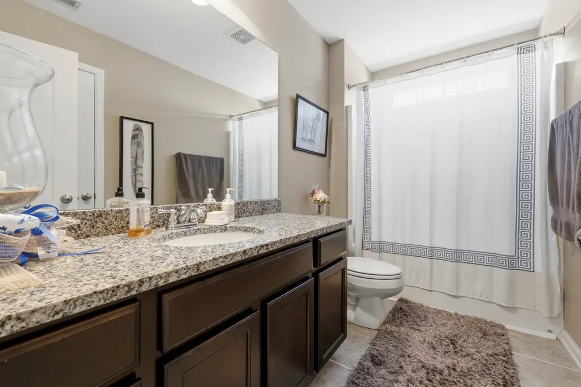
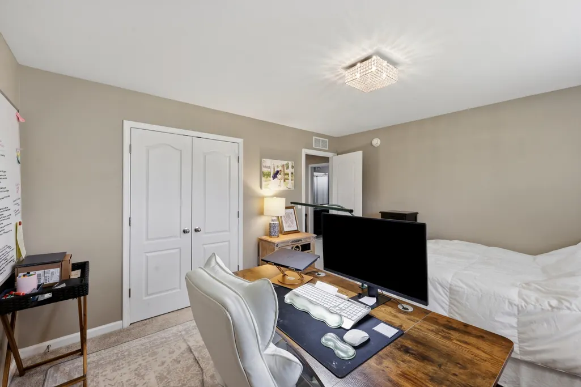
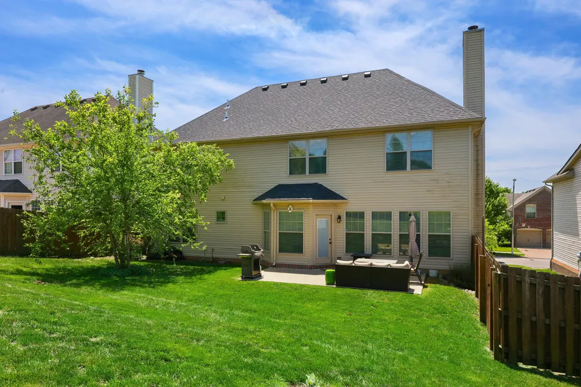
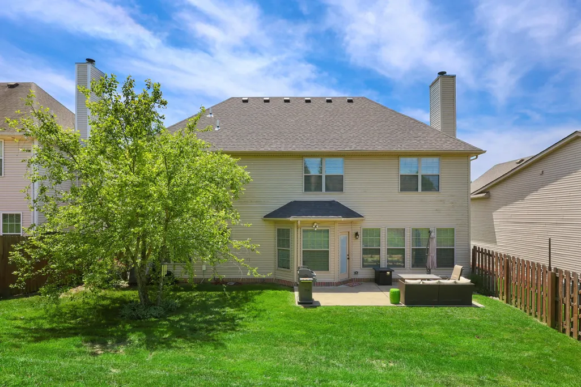
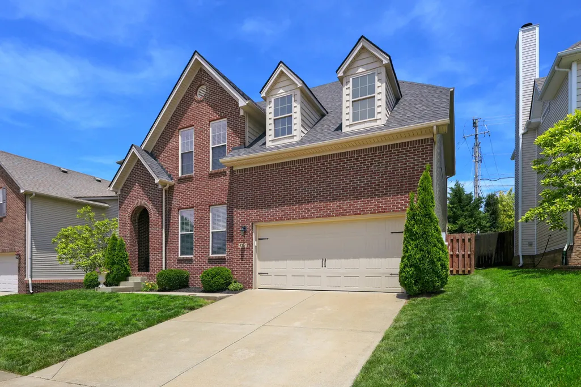
Welcome to this beautifully appointed 4-bedroom, 2.5-bath home in highly desirable Glasford, where exceptional living meets one of Lexington's most convenient locations. Ideally situated close to Man O' War Boulevard and Nicholasville Road, this home offers effortless access to The Summit at Fritz Farm, Fayette Mall, premier dining, shopping, and everyday conveniences. Designed with both comfort and entertaining in mind, the thoughtfully crafted Jackson II floor plan by Ball Homes is filled with natural light and showcases elegant finishes throughout. The spacious great room serves as the heart of the home, featuring a stunning stone-surround fireplace and seamless flow into the gourmet kitchen. The kitchen is equipped with stainless steel appliances, abundant cabinetry, a large center island with seating, generous counter space, and a bright breakfast area looking out to the backyard. Just off the kitchen, a formal dining room provides the perfect setting for hosting family gatherings and special occasions. A versatile bonus room on the main level offers ideal space for a home office, study, or flex room. The first floor is completed by a convenient half bath, dedicated laundry room, and access to the attached two-car garage. Upstairs, the expansive primary suite serves as a true retreat, featuring a massive walk-in closet and a luxurious ensuite bath with dual vanities, a soaking tub, and a spacious walk-in tiled shower. Three additional generously sized bedrooms share a well-appointed full bath, providing ample space for family and guests. Outside, enjoy a fully fenced backyard, beautifully maintained landscaping, and a private patio perfect for relaxing or entertaining. Meticulously cared for and move-in ready, this exceptional home offers the perfect blend of luxury, space, and location.
| Price History | |
|---|---|
| 6/26/2026 | Listed $500,000 |
| 7/13/2026 | 2$490,000 |
General Features
| Sewer | Public Sewer |
|---|---|
| Heating | Electric,Heat Pump,Zoned |
| Cooling | Electric,Heat Pump,Zoned |
| Possession | Close Of Escrow |
| Roof | Shingle |
| Appliances | Dishwasher,Disposal,Microwave,Range,Refrigerator |
| HOA Fee | 125 |
| Garage Spaces | 2 |
| Patio/Porch Features | Patio,Porch,Front Porch,Rear Porch |
| Architectural Style | Craftsman |
| Construction Materials | Vinyl Siding,Brick Veneer |
| Year Built | 2015 |
| View | Neighborhood |
| Levels | Two |
| Property Subtype | Single Family Residence |
| Parcel Number | 38246840 |
| Community Features | Park,Pool,Tennis Court(s) |
| Assoc Fee Paid Per | Annually |
| County | Fayette |
| New Construction | No |
| Property Type | Residential |
| HOA | true |
| Attached Garage | false |
| Subdivision Name | Glasford |
| Garage Y/N | true |
| Total Rooms | 13 |
| Full Baths | 2 |
| Status | Pending |
| Directions | From Man O' War, turn onto Clearwater Way, at the first stop sign turn right onto Ridgewater Drive, follow it all the way to where it almost meats Mooncoin Way, property is the 3rd to last house on th |
| High School | Tates Creek |
| City | Lexington |
| High School District | Fayette County - 1 |
| MLS Area | 003 - Fayette County SE |
| Lot Size Units | Acres |
| Lot Size Square Feet | 8799.12 |
| Carport Y/N | false |
| Elementary School | Southern |
| Land Lease Y/N | No |
| Home Warranty Y/N | No |
| Middle/Junior High School | Southern |
| MLS Area Minor | 003 - Fayette County SE |
| Lease Considered Y/N | No |
| Rent Control Y/N | No |
| Virtual Tour | https://unbranded.visithome.ai/NE3cxdQPdUoSFPNS5kExRA?mu=ft&m=0&t=1781810867 |
| Structure Type | House |
| Standard Status | Pending |
| MobileHomeRemainsYN | No |
| Senior Community | None |
| Sewer_co_Public_sp_Sewer | true |
Interior Features
| Interior Amenities | Breakfast Bar,Ceiling Fan(s),Eat-in Kitchen,Entrance Foyer,Walk-In Closet(s) |
|---|---|
| Flooring | Carpet,Tile |
| Total Fireplaces | 1 |
| Fireplace Features | Factory Built,Living Room |
| Basement (Y/N) | No |
| Air Conditioning Y/N | true |
| Heating Y/N | true |
| Window Features | Blinds,Insulated Windows,Screens |
| Fireplace Y/N | true |
| Above Grade Finished Area | 2680 |
| Half Baths | 1 |
| Laundry Features | Electric Dryer Hookup,Main Level,Washer Hookup |
| Total Bedrooms | 4 |
| LivingAreaSource | Public Records |
| Total Baths | 3 |
| Heating-Heat Pump | true |
Exterior Features
| Fencing | Privacy,Wood |
|---|---|
| Parking Features | Attached Garage,Driveway,Garage Door Opener,Garage Faces Front,Off Street |
| Lot Features | Landscaped |
| Water Source | Public |
| Lot Size Area | 0.2 |
| Foundation Details | Slab |
| Building Area Total | 2680 |
| Lot Size Acres | 0.2 |
| Lot Size Source | Public Records |
| Waterfront Y/N | false |
| Crops Included Y/N | No |
| Horse Y/N | false |
| Irrigation Water Rights Y/N | No |
Amenities
- Foreclosure
- Views
- Short Sale
- New Construction
- Adult 55+
- Lease To Own
- No HOA Fees
- Furnished
- Primary On Main
- Air Conditioning
- Seller Finance
- Green
- Fixer Upper
- Horse
- Golf
- Fireplace
- Deck
- Garage
- Basement
- Pool
Property vs Single Family Average in 40515
Price
Year Built
 Data last updated: September 22, 2026 3:33 AM UTC and updating occurs daily
 The data relating to real estate for sale on this web site comes in part from the Internet Data Exchange Program of Metro Search, Inc. Real estate listings held by brokerage firms other than eXp Realty in Kentucky are marked with the Internet Data Exchange logo or the Internet Data Exchange thumbnail logo and detailed information about each listing includes the name of the listing broker.
© 2026 Metro Search, Inc.
The data relating to real estate for sale on this web site comes in part from the Internet Data Exchange Program of Metro Search, Inc. Real estate listings held by brokerage firms other than eXp Realty in Kentucky are marked with the Internet Data Exchange logo or the Internet Data Exchange thumbnail logo and detailed information about each listing includes the name of the listing broker.
© 2026 Metro Search, Inc.
