
Views











Address
425 Elizaville Avenue, Flemingsburg, KY
Price
$ 280,000
Property Attributes
- MLS#26012983
- TypeSingle Family
- Listing Status Active
- CountyFleming
- CityFlemingsburg
- Area037 - Fleming County
- NeighborhoodDowntown
- Zip41041
- StyleCape Cod
- Year Built1945
- Price$ 280,000
- Bedrooms4
- Full Bathrooms2
- Half Bathrooms1
- Sqr Footage2844
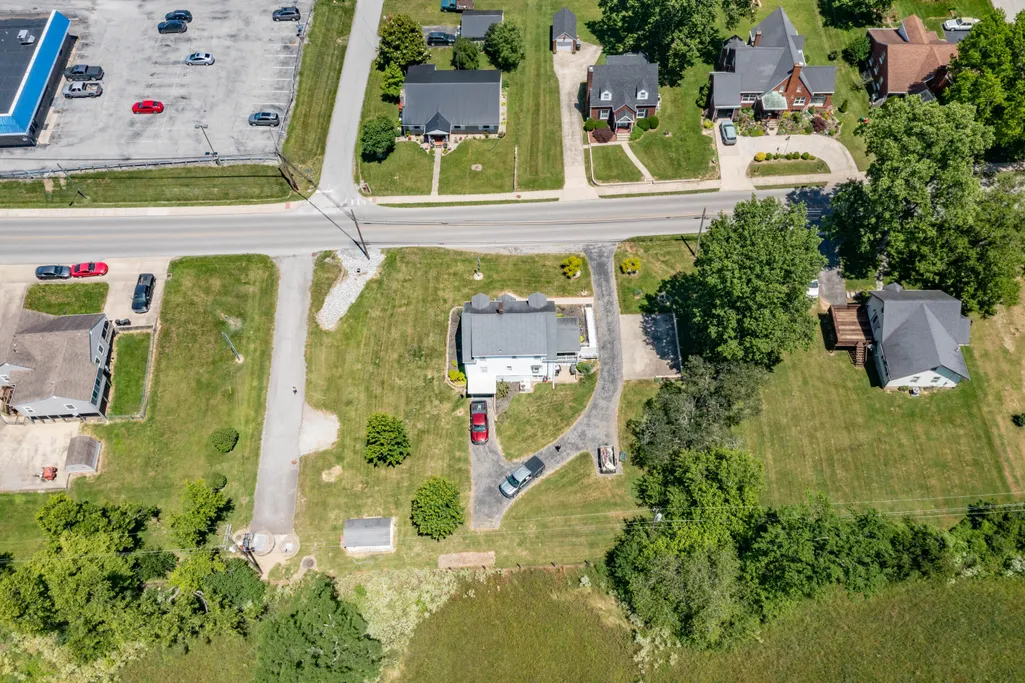
- Lot Size0.6 Acres
Data Source:
ImagineMLS
Property Description
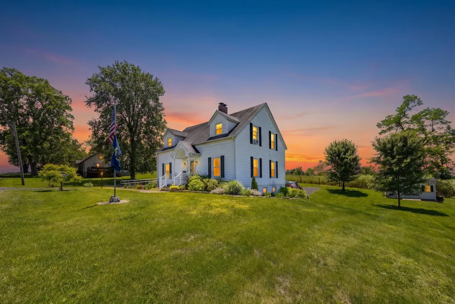
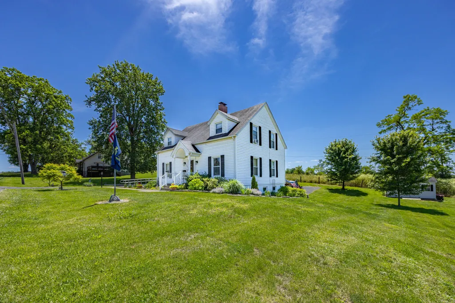
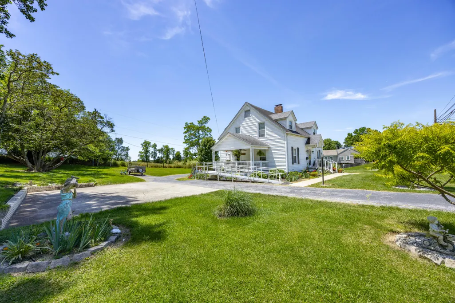
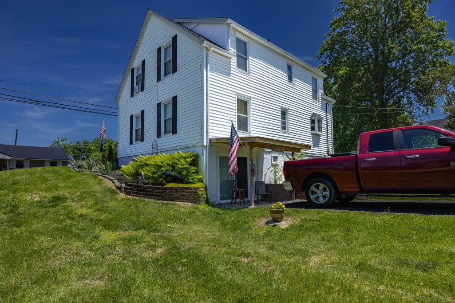
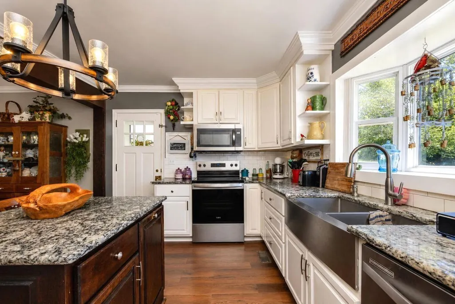
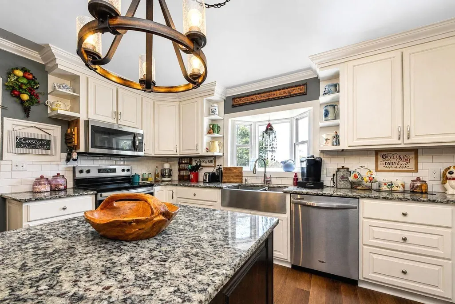
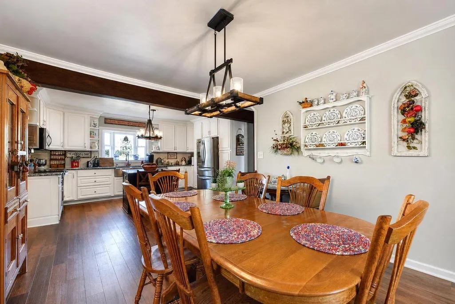
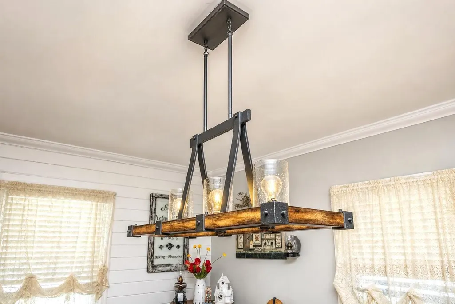
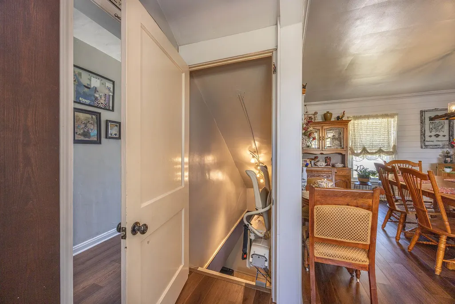
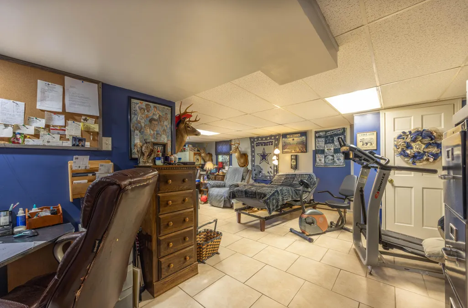
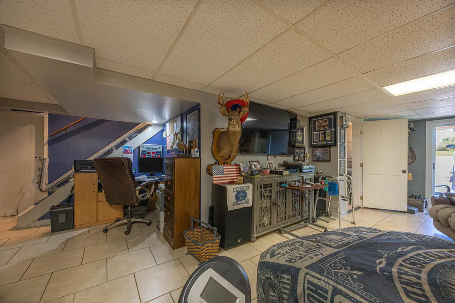
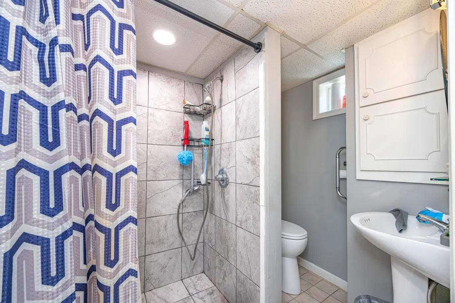
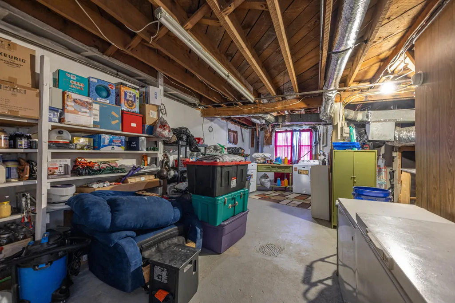
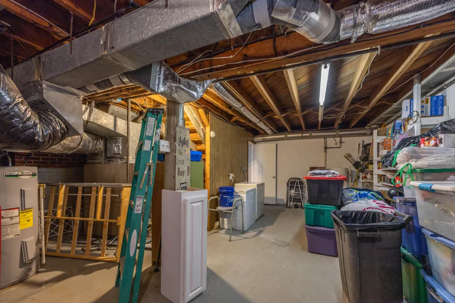
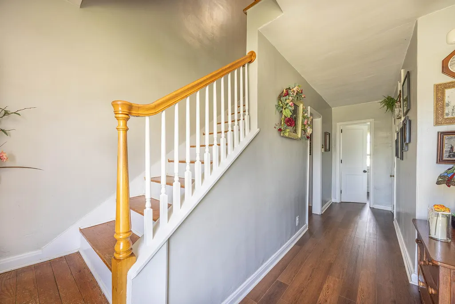
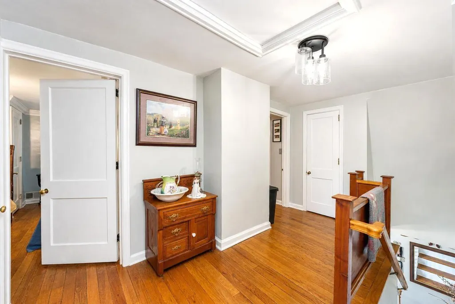
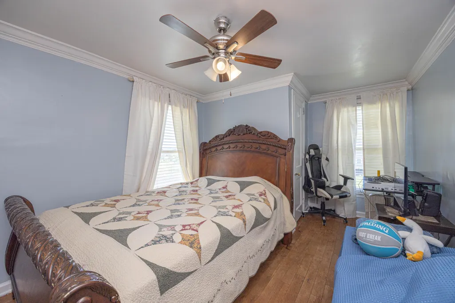
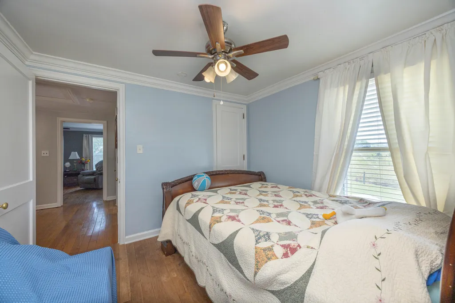
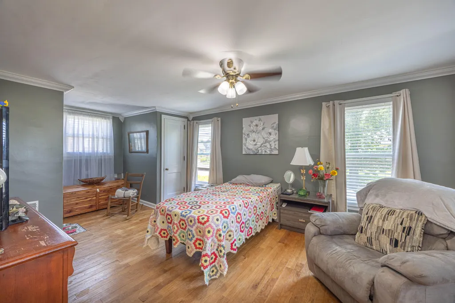
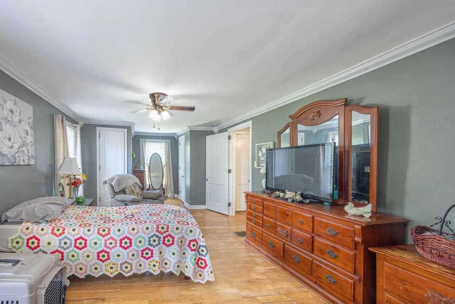
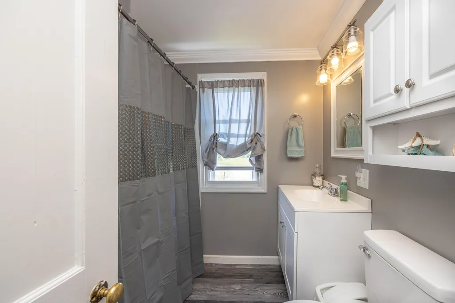
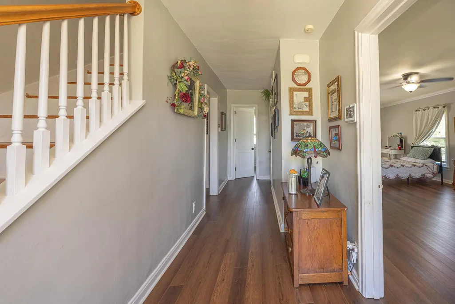
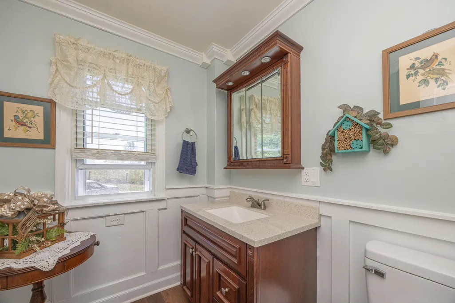
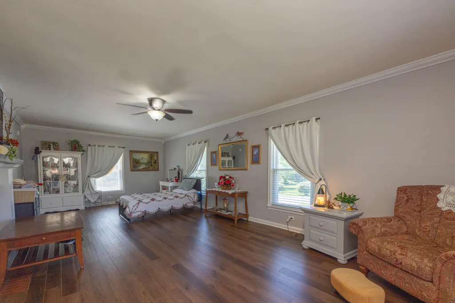
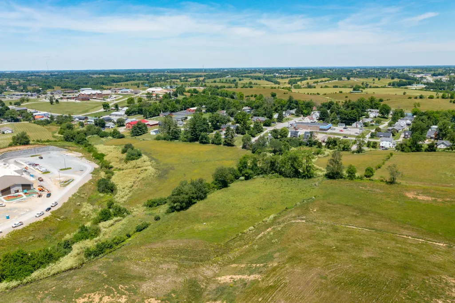
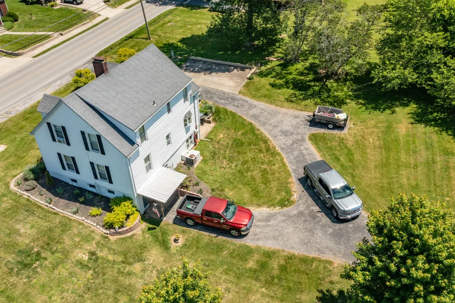
This beautifully remodeled four-bedroom, three-bath, two-story home masterfully blends modern updates with loads of timeless character. From the moment you step inside, the attention to detail is undeniable, showcasing tall ceilings accented by elegant crown molding in every single room and brand-new luxury vinyl flooring stretching across the main level. The heart of the home is a stunning kitchen equipped with to-the-ceiling cabinetry, premium granite countertops, a functional kitchen island, and a seamless flow into a large, open dining area perfect for gatherings. Thoughtfully updated for accessibility, the property features a chair lift from the main level to the basement, newer blinds throughout, and two full bathrooms equipped with walk-in showers and assistance bars for added stability. Storage is remarkably abundant, thanks to deep, oversized closets and a partially finished basement complete with built-in shelving. This lower level also functions beautifully as a private retreat, offering a separate bedroom and an attached bath with a tiled shower, accessible via its own dedicated entrance. Situated on just over a half-acre lot with an included 10x16 storage shed on concrete pad, the outdoor space provides plenty of room for a lush garden or a future garage, all while backing up to the new elementary school currently under construction. Enjoy peaceful, spacious living with excellent connectivity, located just 25 minutes from Maysville and an easy hour-and-fifteen-minute drive to Lexington. Handicapped aluminum ramp does not convey with property.
| Elementary School | Middle School | High School |
|---|---|---|
| Fleming Co Elementary School | Simons Middle School | Fleming Co High School |
| Price History | |
|---|---|
| 9/3/2026 | Listed $280,000 |
General Features
| Sewer | Public Sewer |
|---|---|
| Heating | Forced Air,Natural Gas |
| Cooling | Ceiling Fan(s),Central Air,Electric |
| Utilities | Electricity Connected,Natural Gas Connected,Sewer Connected,Water Connected |
| Possession | Negotiable |
| Roof | Shingle |
| Appliances | Dishwasher,Disposal,Microwave,Range,Refrigerator |
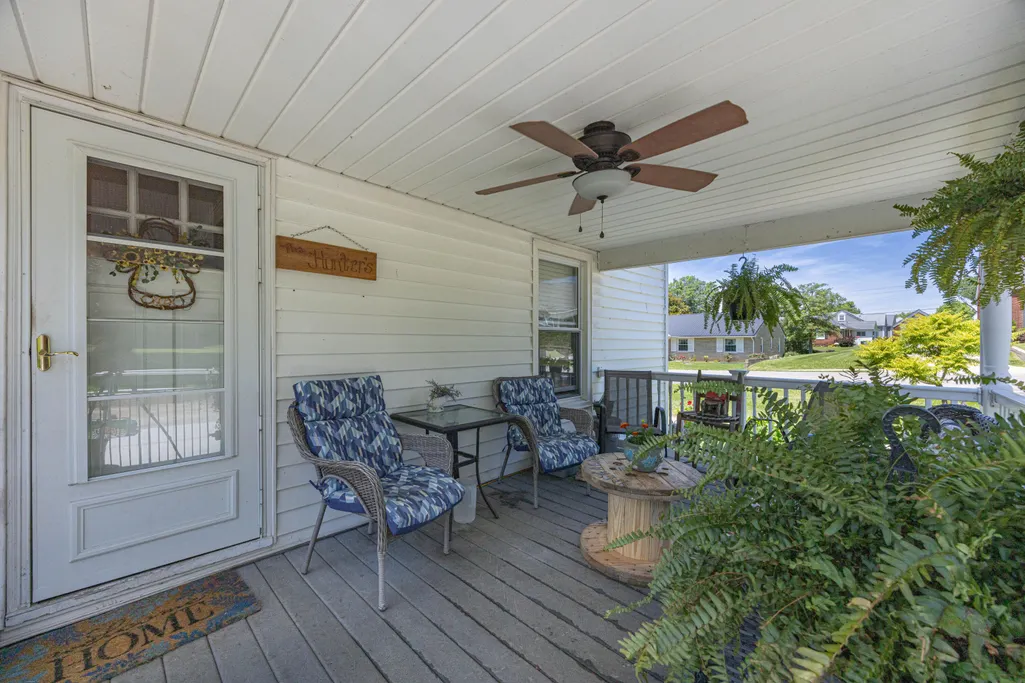
| Patio/Porch Features | Porch,Side Porch |
| Architectural Style | Cape Cod |
| Construction Materials | Vinyl Siding |
| Year Built | 1945 |
| View | Farm,Neighborhood,Rural |
| Levels | Two |
| Property Subtype | Single Family Residence |
| Parcel Number | 039-40-04-008.00 |
| Accessibility | Accessible Bedroom,Accessible Closets,Accessible Common Area,Accessible Doors,Accessible Entrance,Accessible Full Bath,Accessible Hallway(s),Accessible Stairway,Grip-Accessible Features,Stair Lift |
| County | Fleming |
| Property Type | Residential |
| HOA | false |
| Attached Garage | false |
| Subdivision Name | Downtown |
| Garage Y/N | false |
| Other Structures | Shed(s) |
| Total Rooms | 11 |
| Full Baths | 2 |
| Status | Active |
| Directions | To Flemingsburg, bypass, take Elizaville Ave beside the hospital, property will be on the right. |
| High School | Fleming Co |
| City | Flemingsburg |
| High School District | Fleming County - 37 |
| MLS Area | 037 - Fleming County |
| Lot Size Units | Acres |
| Lot Size Square Feet | 26136 |
| Carport Y/N | false |
| Elementary School | Fleming Co |
| Middle/Junior High School | Simons |
| MLS Area Minor | 037 - Fleming County |
| Structure Type | House |
| Standard Status | Active |
| Sewer_co_Public_sp_Sewer | true |
Interior Features
| Interior Amenities | Breakfast Bar,Ceiling Fan(s),Entrance Foyer,Walk-In Closet(s) |
|---|---|
| Basement | Full,Partially Finished,Sump Pump,Walk-Out Access,Walk-Up Access |
| Flooring | Hardwood,Tile |
| Total Fireplaces | 1 |
| Fireplace Features | Gas Log,Living Room |
| Basement (Y/N) | Yes |
| Air Conditioning Y/N | true |
| Heating Y/N | true |
| Window Features | Blinds,Insulated Windows,Screens |
| Fireplace Y/N | true |
| Above Grade Finished Area | 2304 |
| Half Baths | 1 |
| Laundry Features | Electric Dryer Hookup,Washer Hookup |
| Total Bedrooms | 4 |
| Below Grade Finished Area | 540 |
| LivingAreaSource | Listing Agent Measured |
| Total Baths | 3 |
| Heating-Forced Air | true |
| Heating-Natural Gas | true |
Exterior Features
| Fencing | None |
|---|---|
| Parking Features | Driveway |
| Lot Features | Few Trees,Landscaped |
| Water Source | Public |
| Lot Size Area | 0.6 |
| Foundation Details | Block |
| Building Area Total | 2844 |
| Lot Size Acres | 0.6 |
| Lot Size Source | Public Records |
| Waterfront Y/N | false |
| Door Features | Storm Door(s) |
| Horse Y/N | false |
Amenities
- Foreclosure
- Views
- Short Sale
- New Construction
- Adult 55+
- Lease To Own
- No HOA Fees
- Furnished
- Primary On Main
- Air Conditioning
- Seller Finance
- Green
- Fixer Upper
- Horse
- Golf
- Fireplace
- Deck
- Garage
- Basement
- Pool
Property vs Single Family Average in 41041
Price
Year Built
 Data last updated: September 22, 2026 3:33 AM UTC and updating occurs daily
 The data relating to real estate for sale on this web site comes in part from the Internet Data Exchange Program of Metro Search, Inc. Real estate listings held by brokerage firms other than eXp Realty in Kentucky are marked with the Internet Data Exchange logo or the Internet Data Exchange thumbnail logo and detailed information about each listing includes the name of the listing broker.
© 2026 Metro Search, Inc.
The data relating to real estate for sale on this web site comes in part from the Internet Data Exchange Program of Metro Search, Inc. Real estate listings held by brokerage firms other than eXp Realty in Kentucky are marked with the Internet Data Exchange logo or the Internet Data Exchange thumbnail logo and detailed information about each listing includes the name of the listing broker.
© 2026 Metro Search, Inc.
