
Views - Primary on Main








Address
2928 Bobwhite Trail, Lexington, KY
Price
$ 1,990,000
Property Attributes
- MLS#26011800
- TypeSingle Family
- Listing Status Contingent
- CountyFayette
- CityLexington
- Area002 - Fayette County NE
- NeighborhoodAshford Oaks
- Zip40509
- StyleSingle Family Residence
- Year Built2016
- Price$ 1,990,000
- Bedrooms4
- Full Bathrooms4
- Half Bathrooms1
- Sqr Footage6052
- Lot Size0.51 Acres
Data Source:
ImagineMLS
Property Description
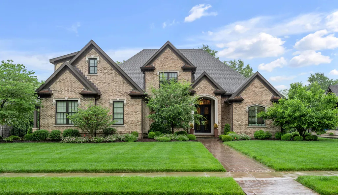
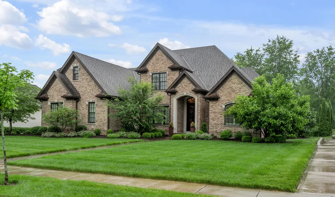
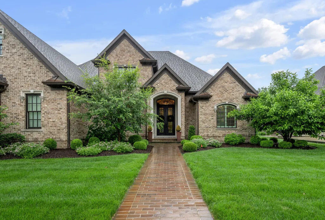
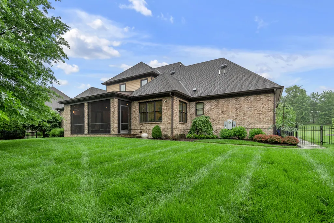
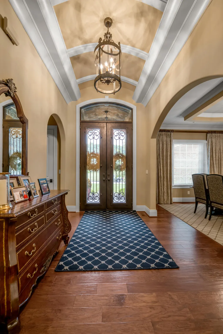
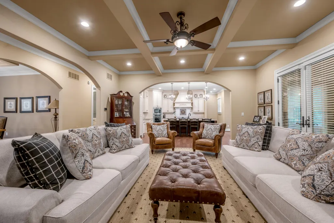
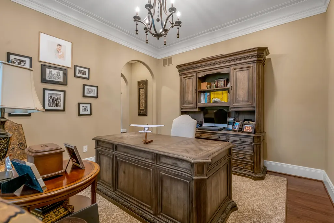
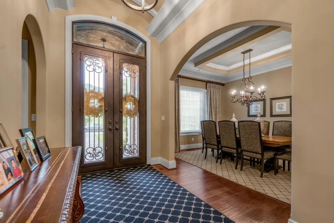
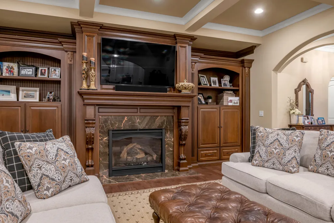
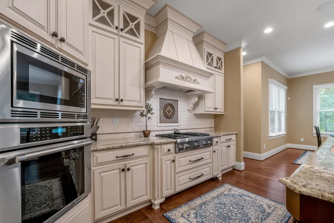
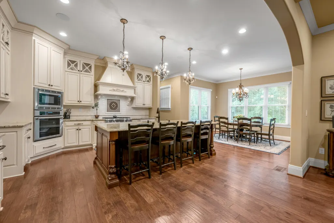
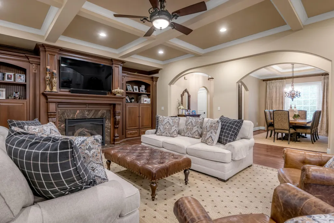
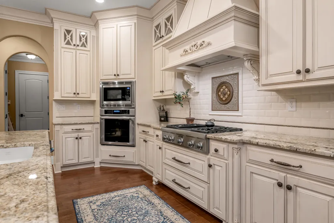
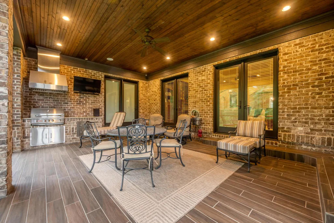
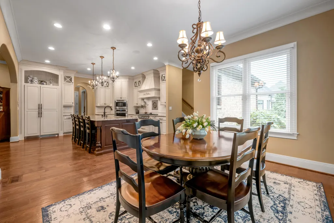
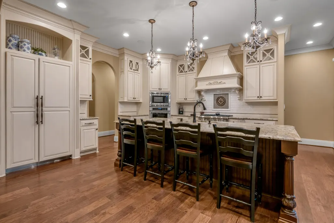
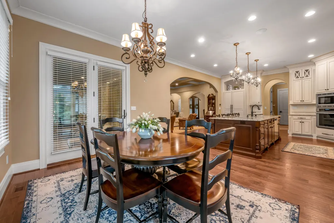
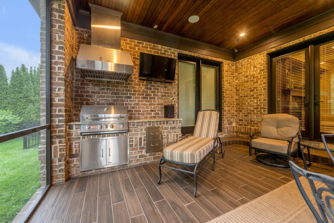
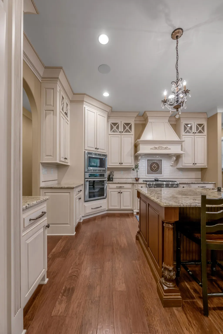
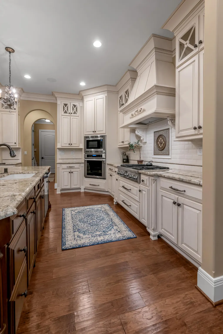
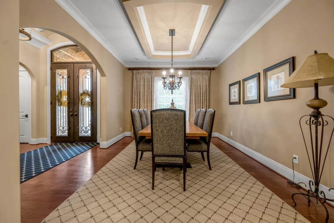
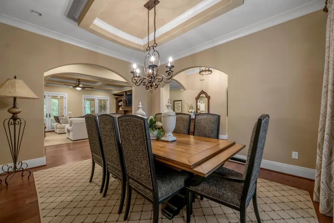
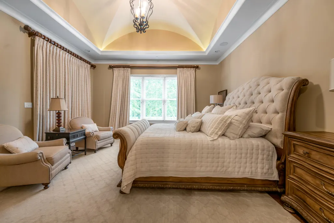
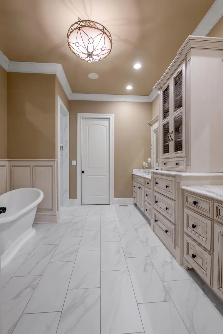
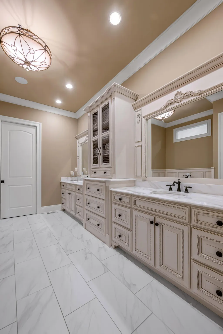
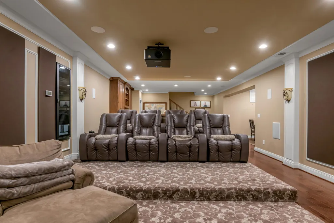
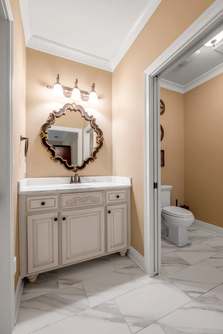
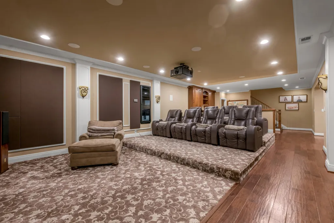
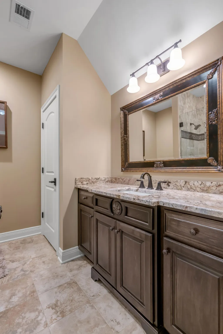
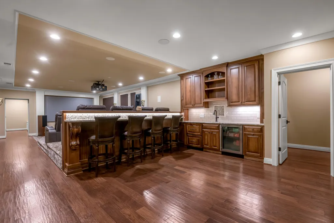
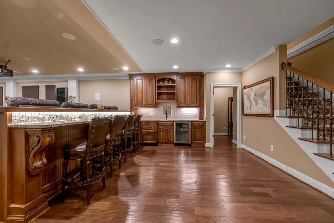
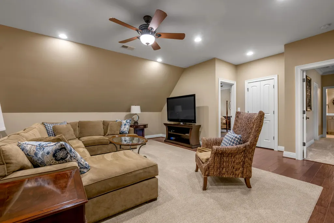
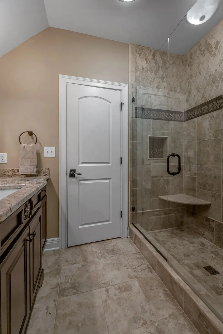
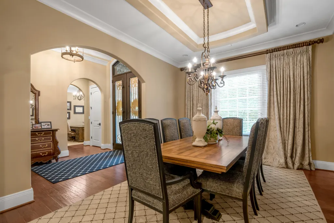
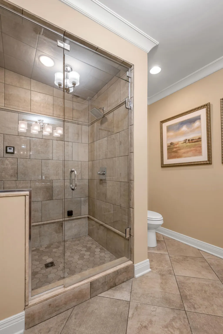
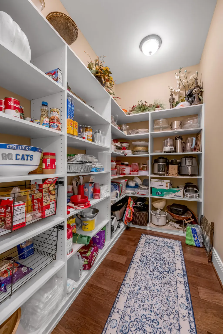
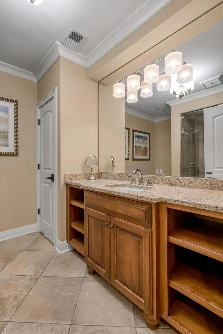
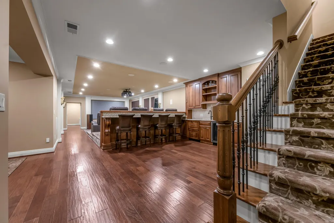
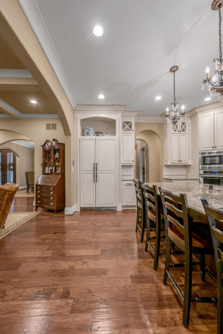
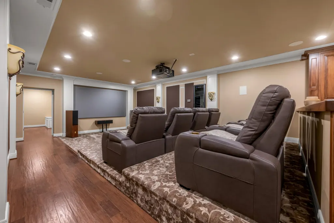
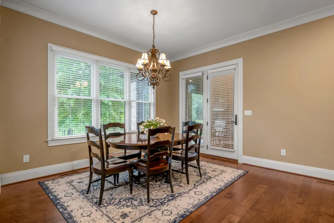
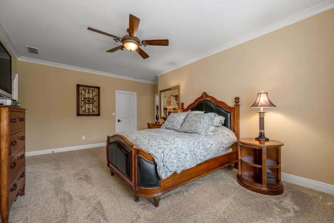
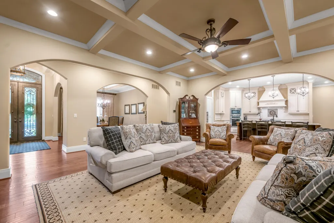
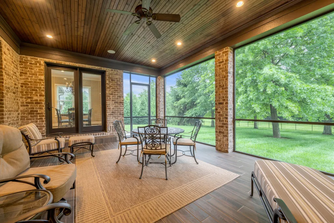
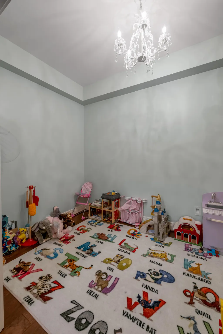
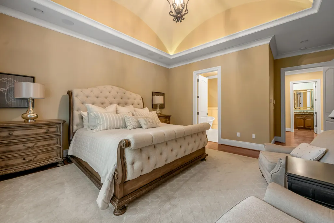
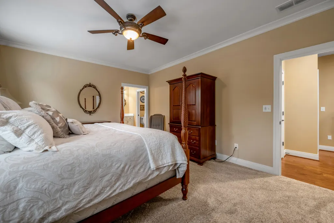
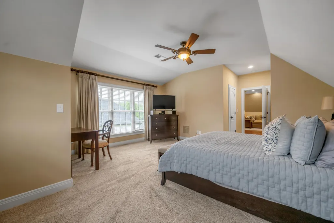
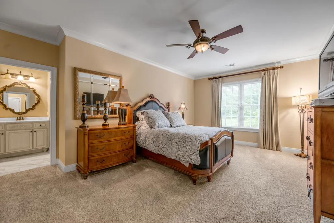
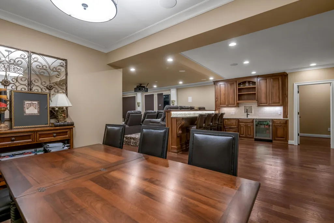
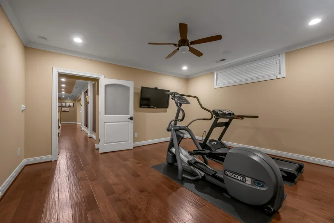
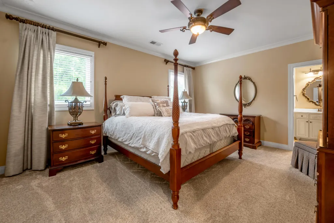
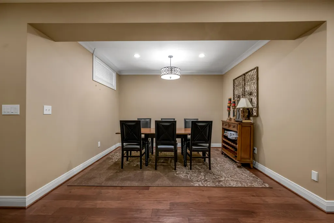
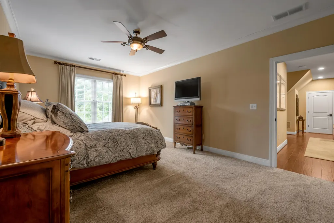
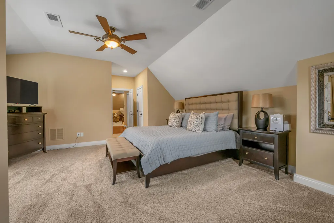
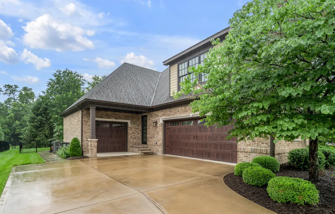
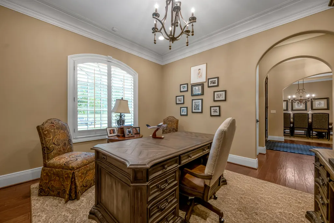
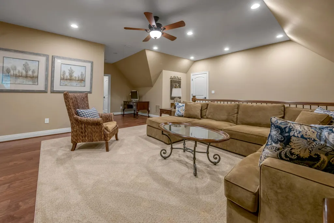
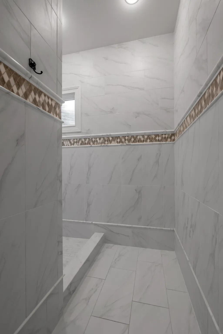
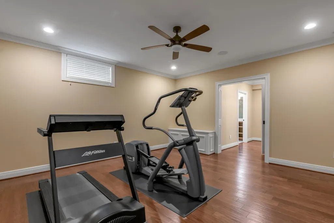
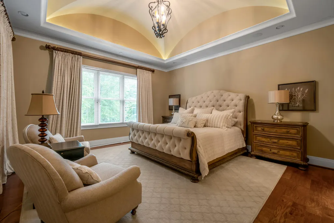
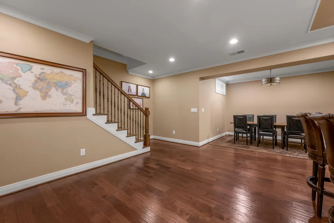
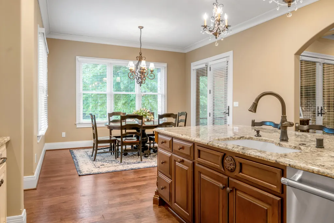
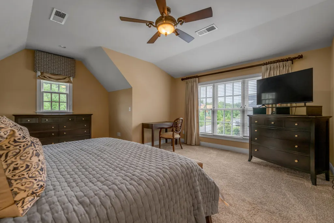
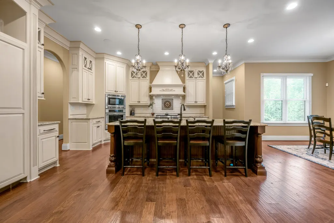
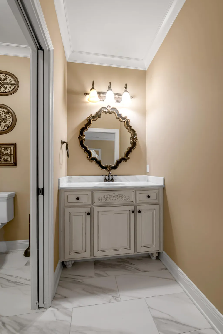
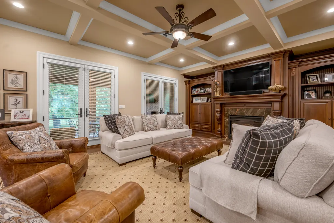
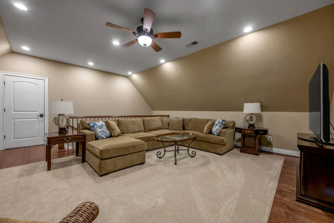
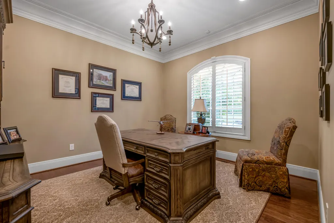
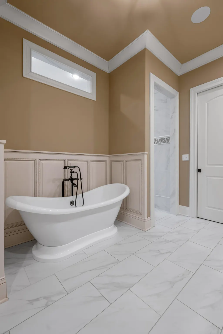
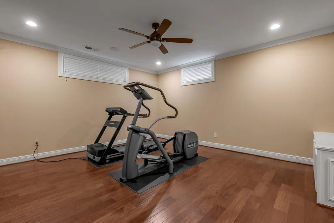
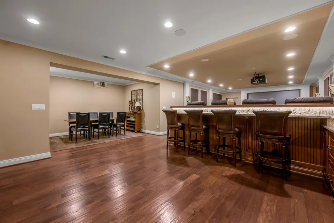
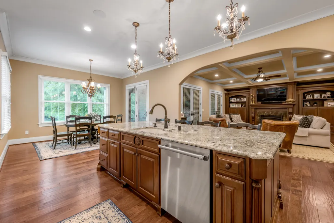
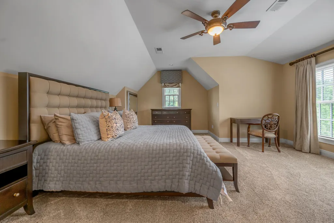
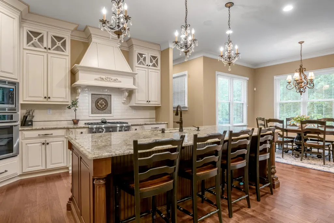
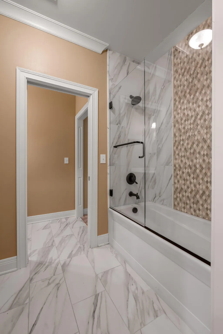
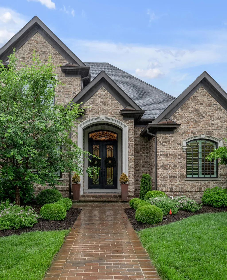
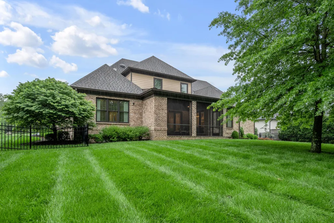
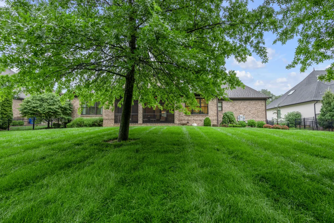
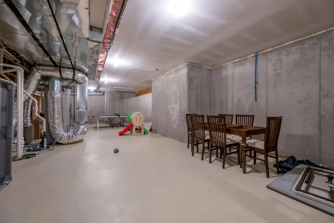
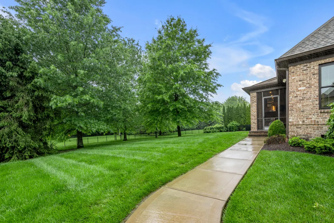
*Priced at appraisal* Welcome to 2928 Bobwhite Trail — where luxury living meets timeless design in one of Lexington's most sought-after gated communities--Ashford Oaks. This stunning custom home offers more than 6,000 square feet of beautifully designed living space featuring 4 bedrooms, 4.5 baths, several living spaces including a movie theatre and outdoor kitchen. This home has exceptional craftsmanship throughout. The spacious floor plan creates an effortless flow for both everyday living and entertaining, while elegant finishes and thoughtful details elevate every room. Situated on a generous half-acre lot, this home offers privacy, sophistication, and a lifestyle that feels tucked away while remaining convenient to Hamburg, shopping, dining, and everything Lexington has to offer. A rare opportunity to own an extraordinary home in an exceptional location.
| Price History | |
|---|---|
| 5/26/2026 | Listed $2,595,000 |
| 6/9/2026 | 4$2,495,000 |
| 6/26/2026 | 12$2,200,000 |
| 7/9/2026 | 5$2,100,000 |
| 7/30/2026 | 6$1,990,000 |
General Features
| Sewer | Public Sewer |
|---|---|
| Heating | Humidity Control,Natural Gas |
| Cooling | Attic Fan,Ceiling Fan(s),Electric,Exhaust Fan,Heat Pump,Zoned |
| Utilities | Cable Available,Electricity Connected,Natural Gas Connected,Phone Connected,Sewer Connected,Water Connected,Underground Utilities |
| Possession | Close Plus 3 Days |
| Appliances | Cooktop,Dishwasher,Disposal,Dryer,Gas Range,Microwave,Oven,Range,Refrigerator,Self Cleaning Oven,Washer |
| HOA Fee | 1292 |
| Garage Spaces | 3 |
| Association Fee Includes | Snow Removal |
| Patio/Porch Features | Patio,Rear Patio |
| Security Features | Fire Sprinkler System,Security System Owned |
| Construction Materials | Brick Veneer |
| Year Built | 2016 |
| View | Trees/Woods |
| Levels | Three Or More |
| Property Subtype | Single Family Residence |
| Parcel Number | 38260180 |
| Assoc Fee Paid Per | Annually |
| County | Fayette |
| New Construction | No |
| Property Type | Residential |
| Association Amenities | Security |
| HOA | true |
| Attached Garage | false |
| Subdivision Name | Ashford Oaks |
| Garage Y/N | true |
| Total Rooms | 6 |
| Full Baths | 4 |
| Status | Contingent |
| Directions | From I-75 North, take Man O War exit, turn right onto Man O War, turn right onto Blackford Pkwy, turn left onto Felicia Drive, turn right onto Bobwhite Trail, second house on right. |
| High School | Frederick Douglass |
| City | Lexington |
| High School District | Fayette County - 1 |
| MLS Area | 002 - Fayette County NE |
| Lot Size Units | Acres |
| Lot Size Square Feet | 22084.92 |
| Carport Y/N | false |
| Elementary School | Garrett Morgan |
| Land Lease Y/N | No |
| Home Warranty Y/N | No |
| Middle/Junior High School | Mary E Britton |
| MLS Area Minor | 002 - Fayette County NE |
| Lease Considered Y/N | No |
| Rent Control Y/N | No |
| Virtual Tour | https://player.vimeo.com/progressive_redirect/playback/1193635394/rendition/1080p/file.mp4%20%281080p%29.mp4?loc=external&log_user=0&signature=cc1341da6becc9d2a2b2dad9a7d777763d3d1f5c35a9a93b666e1c34f |
| Structure Type | House |
| Standard Status | Pending |
| MobileHomeRemainsYN | No |
| Senior Community | None |
| Sewer_co_Public_sp_Sewer | true |
| Utilities_co_Cable_sp_Available | true |
| Utilities_co_Underground_sp_Utilities | true |
Interior Features
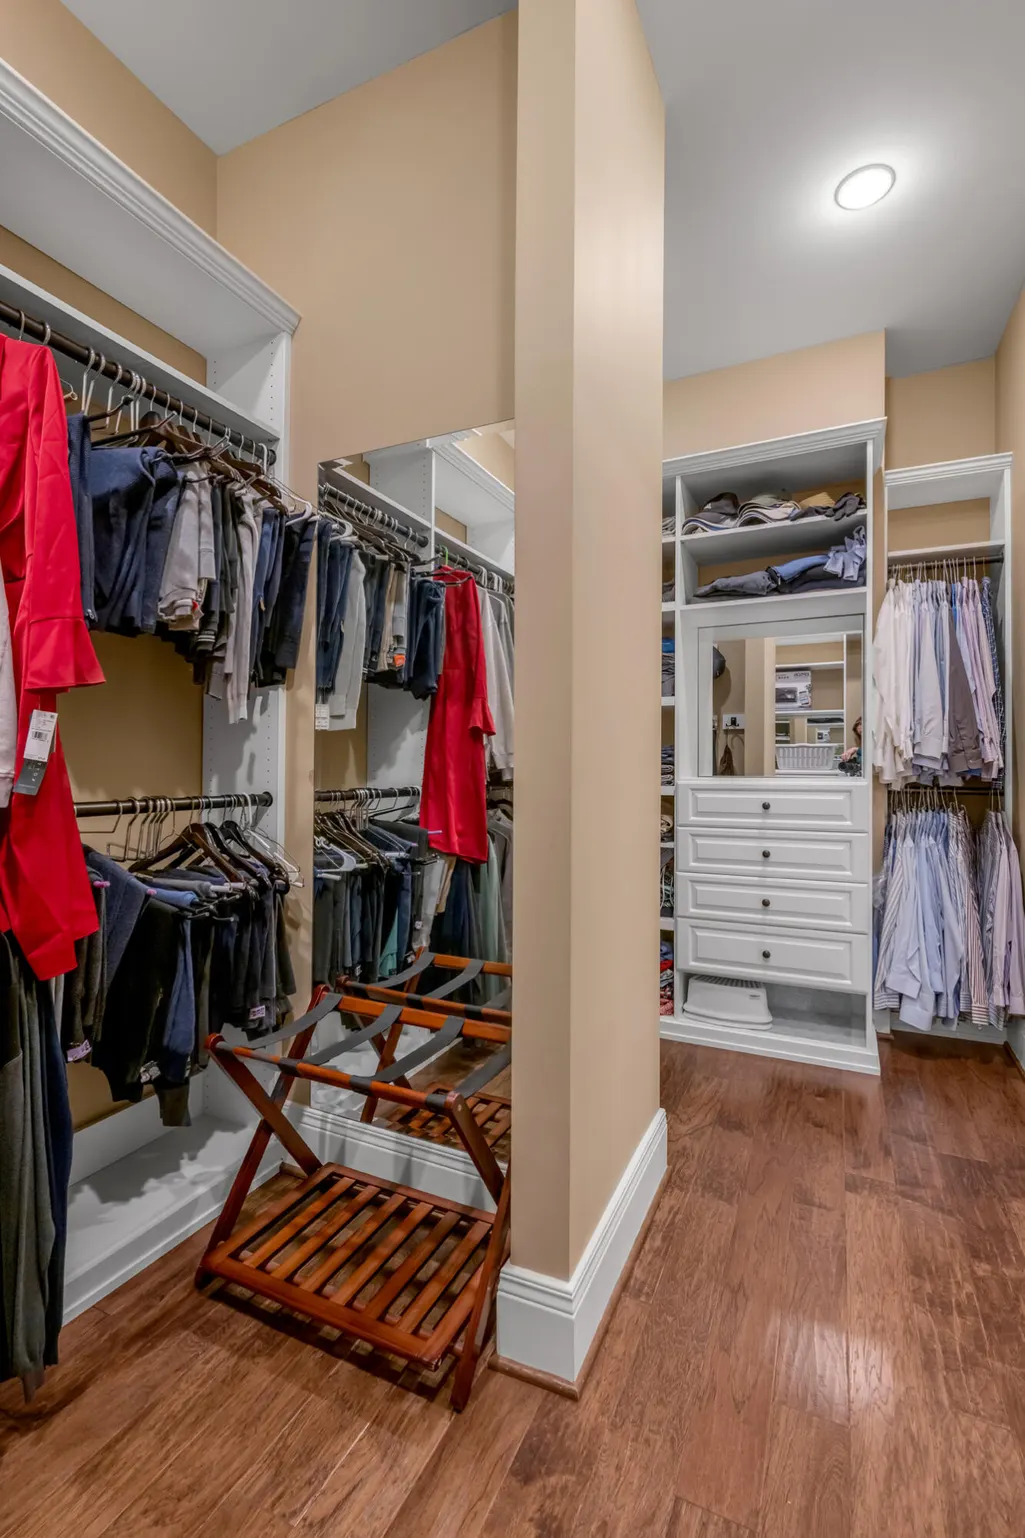
| Interior Amenities | Breakfast Bar,Ceiling Fan(s),Central Vacuum,Eat-in Kitchen,Entrance Foyer,Primary Downstairs,Walk-In Closet(s),Wet Bar |
|---|---|
| Basement | Finished,Full,Interior Entry,Sump Pump |
| Flooring | Carpet |
| Total Fireplaces | 1 |
| Fireplace Features | Gas Log,Gas Starter,Living Room |
| Basement (Y/N) | Yes |
| Air Conditioning Y/N | true |
| Heating Y/N | true |
| Window Features | Blinds |
| Fireplace Y/N | true |
| Above Grade Finished Area | 4302 |
| Half Baths | 1 |
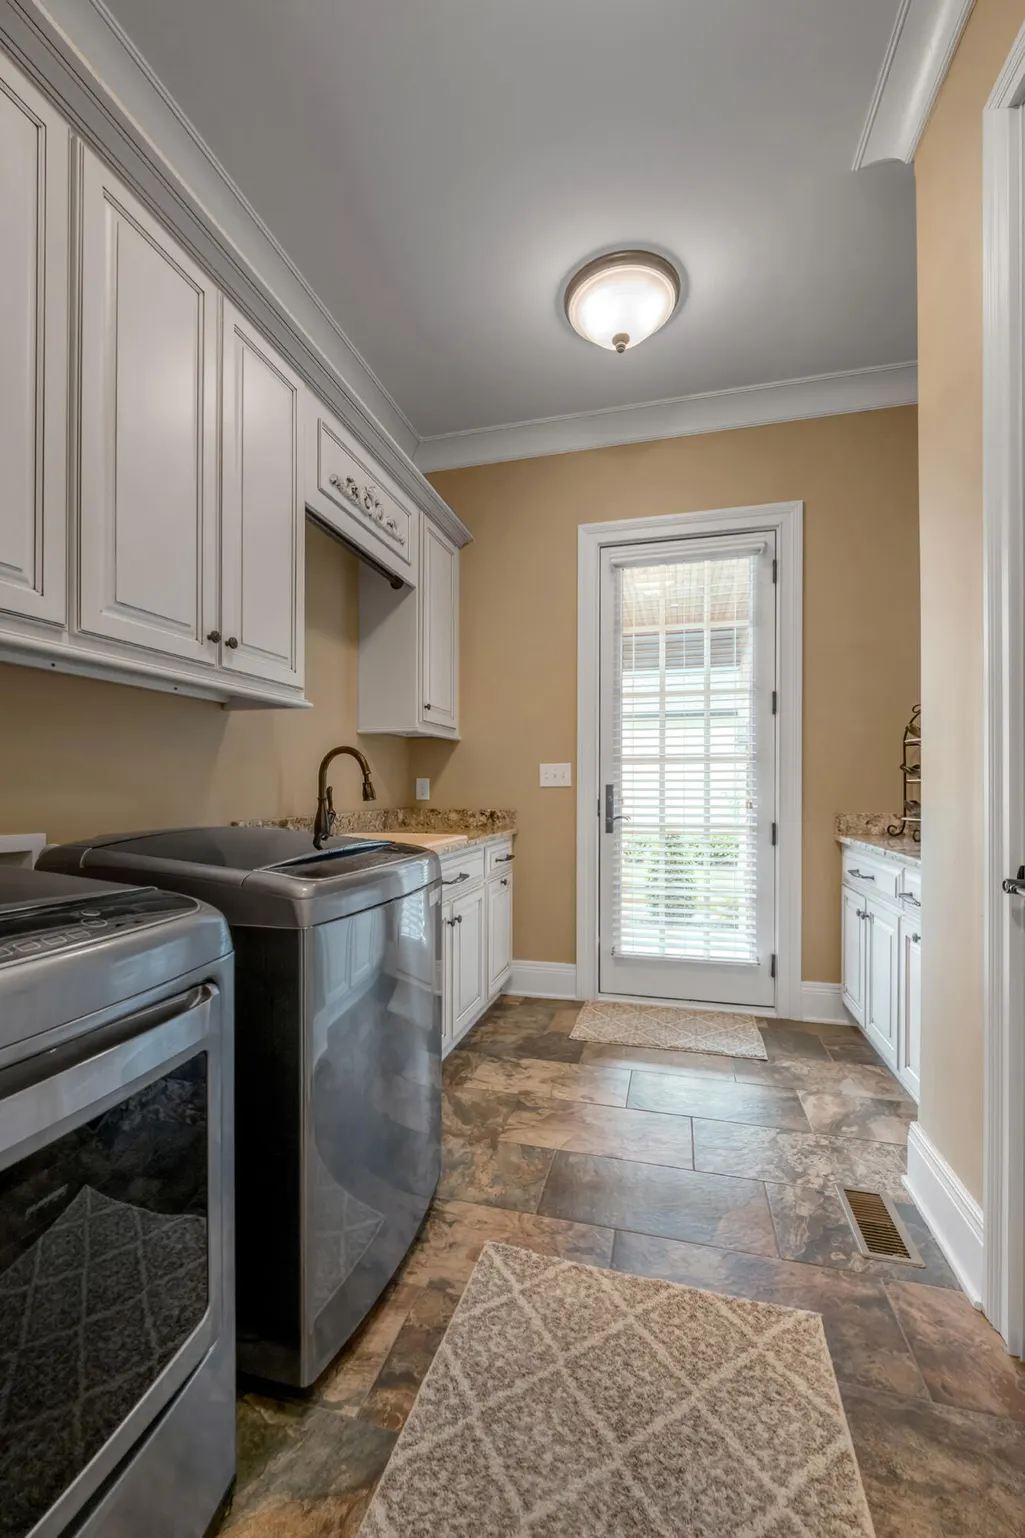
| Laundry Features | Electric Dryer Hookup,Main Level |
| Total Bedrooms | 4 |
| Below Grade Finished Area | 1750 |
| LivingAreaSource | Appraiser |
| Total Baths | 5 |
| Heating-Natural Gas | true |
Exterior Features
| Exterior Amenities | Outdoor Grill |
|---|---|
| Fencing | Other |
| Parking Features | Attached Garage,Driveway,Garage Door Opener,Garage Faces Front,Garage Faces Side |
| Lot Features | Few Trees,Secluded |
| Water Source | Public |
| Lot Size Area | 0.51 |
| Foundation Details | Concrete Perimeter |
| Building Area Total | 6052 |
| Lot Size Acres | 0.51 |
| Lot Size Source | Public Records |
| Waterfront Y/N | false |
| Other Equipment | Dehumidifier,Home Theater |
| Crops Included Y/N | No |
| Horse Y/N | false |
| Irrigation Water Rights Y/N | No |
Amenities
- Foreclosure
- Views
- Short Sale
- New Construction
- Adult 55+
- Lease To Own
- No HOA Fees
- Furnished
- Primary On Main
- Air Conditioning
- Seller Finance
- Green
- Fixer Upper
- Horse
- Golf
- Fireplace
- Deck
- Garage
- Basement
- Pool
Property vs Single Family Average in 40509
Price
Year Built
 Data last updated: September 23, 2026 3:34 AM UTC and updating occurs daily
 The data relating to real estate for sale on this web site comes in part from the Internet Data Exchange Program of Metro Search, Inc. Real estate listings held by brokerage firms other than eXp Realty in Kentucky are marked with the Internet Data Exchange logo or the Internet Data Exchange thumbnail logo and detailed information about each listing includes the name of the listing broker.
© 2026 Metro Search, Inc.
The data relating to real estate for sale on this web site comes in part from the Internet Data Exchange Program of Metro Search, Inc. Real estate listings held by brokerage firms other than eXp Realty in Kentucky are marked with the Internet Data Exchange logo or the Internet Data Exchange thumbnail logo and detailed information about each listing includes the name of the listing broker.
© 2026 Metro Search, Inc.
