
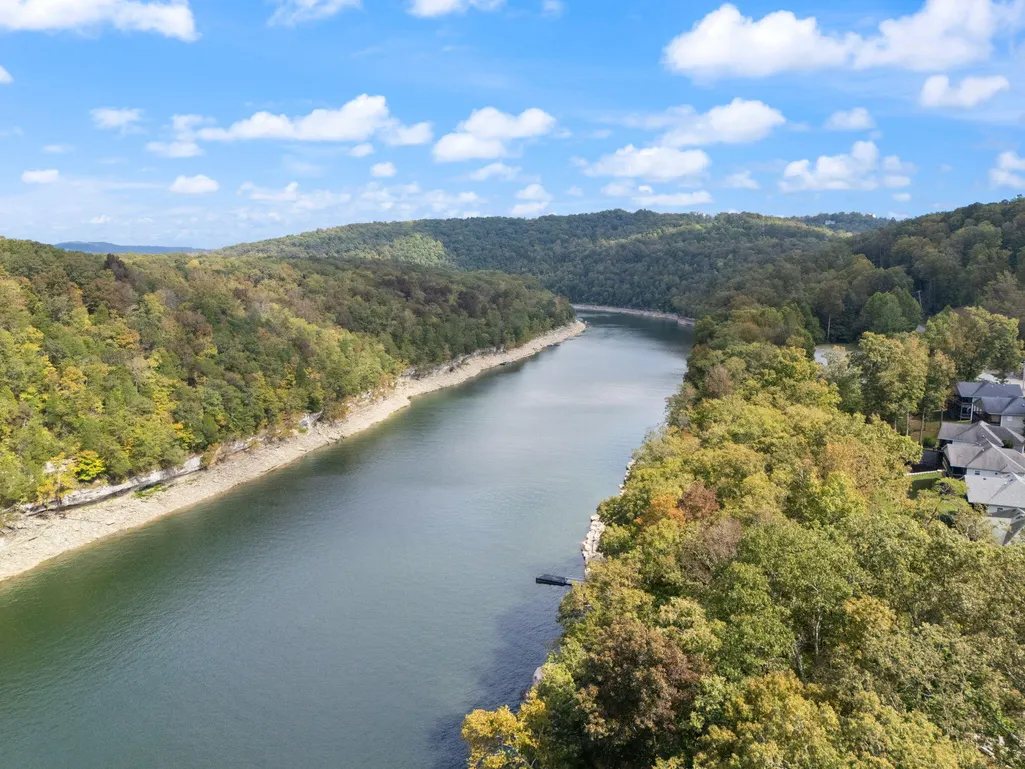
Views - Primary on Main
























Address
53 Clover Leaf Circle, Burnside, KY
Price
$ 299,900
Property Attributes
- MLS#25502634
- TypeSingle Family
- Listing Status Contingent
- CountyPulaski
- CityBurnside
- Area902 - Southwest Pulaski County
- NeighborhoodLake Cumberland Resort
- Zip41519
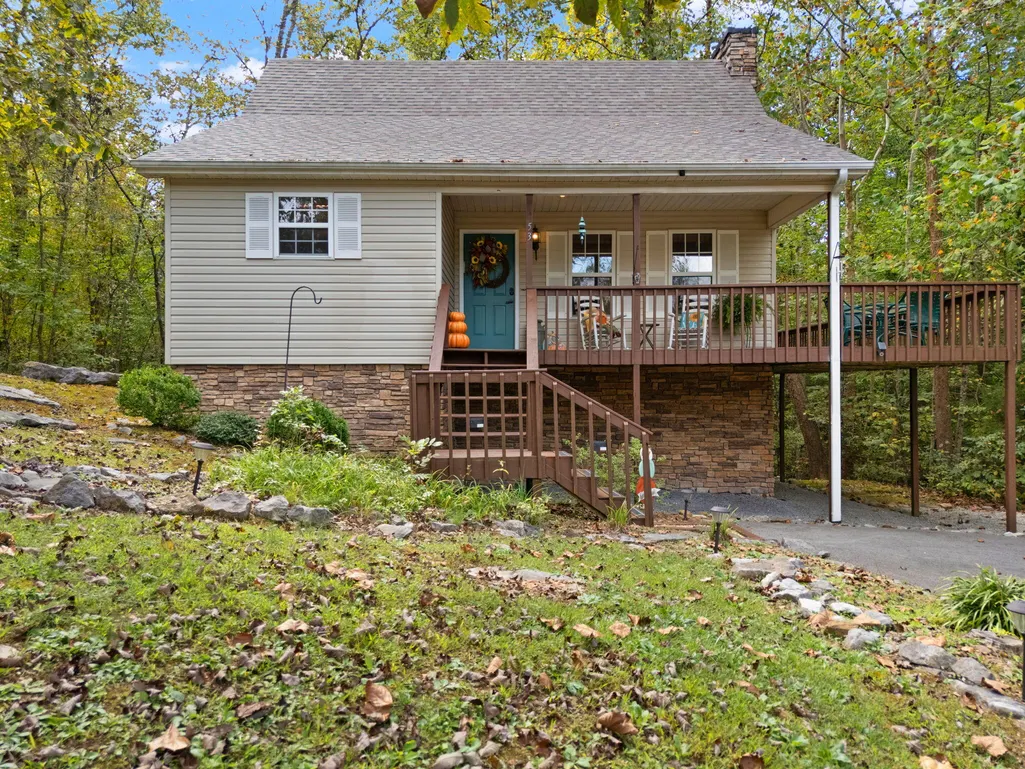
- StyleCape Cod
- Year Built2004
- Price$ 299,900
- Bedrooms3
- Full Bathrooms3
- Half Bathrooms0
- Sqr Footage2060
- Lot Size0.52 Acres
Data Source:
ImagineMLS
Property Description
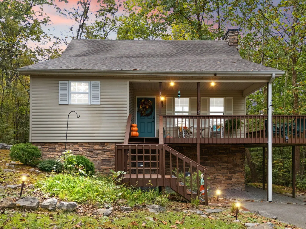
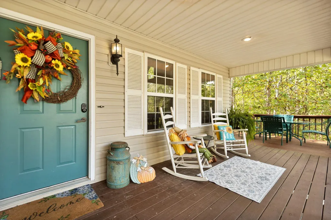
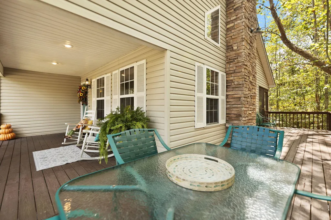
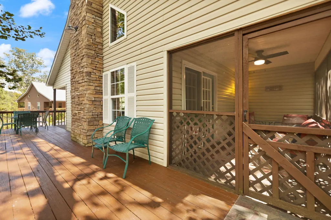
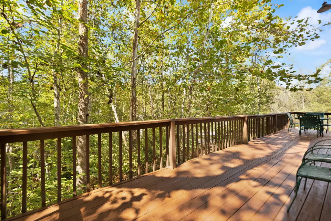
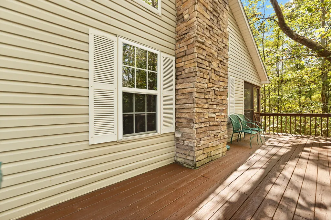
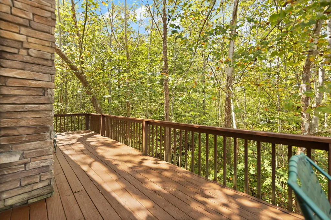
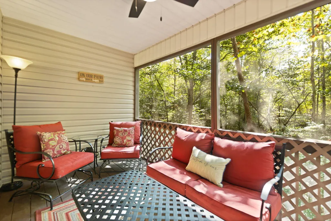
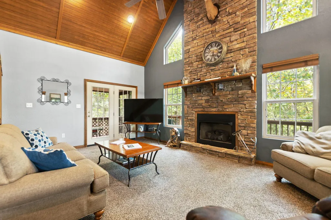
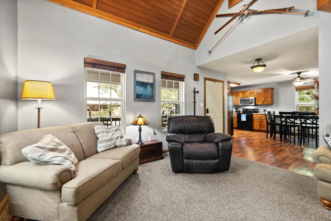
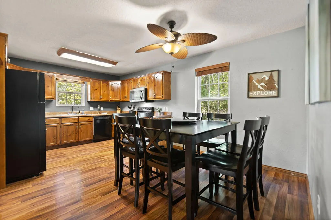
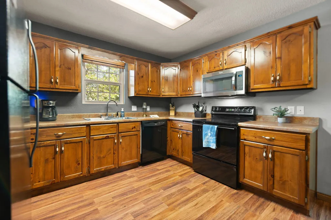
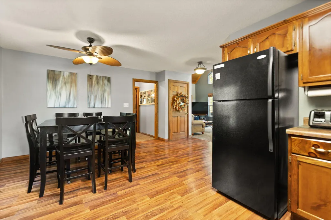
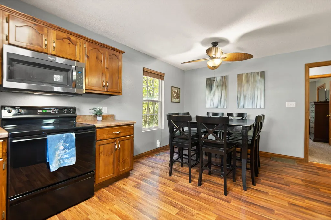
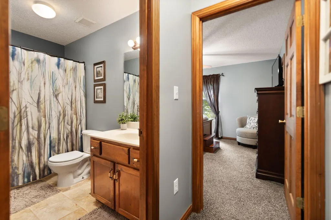
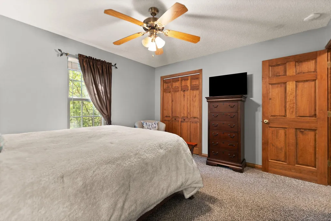
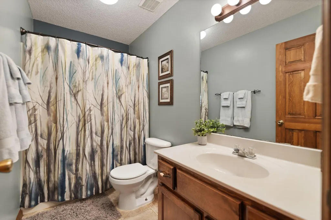
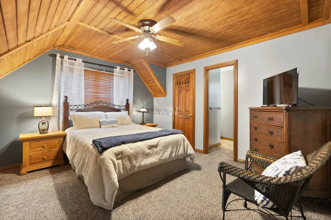
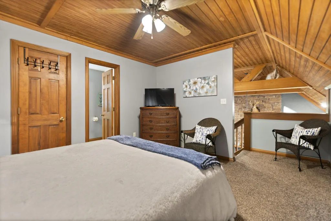
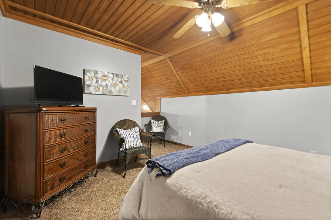
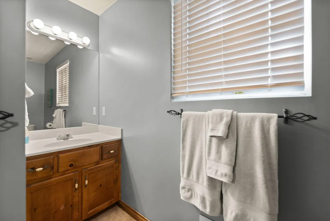
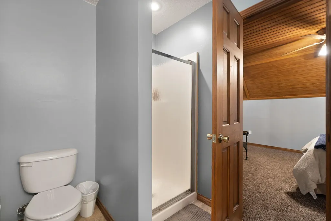
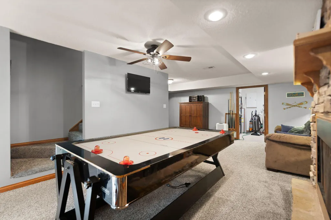
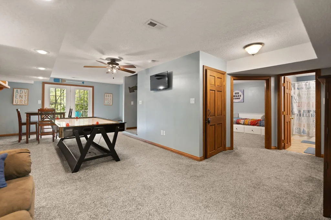
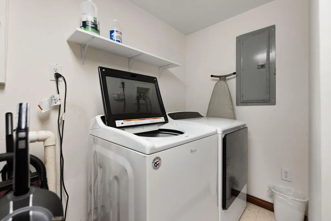
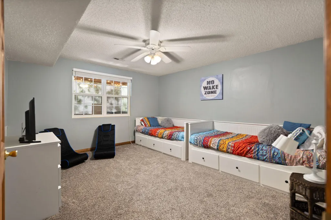
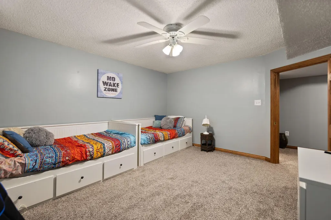
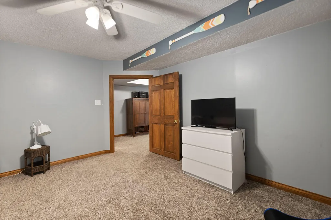
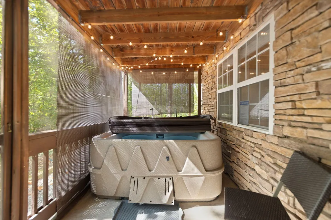
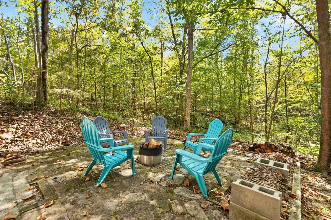
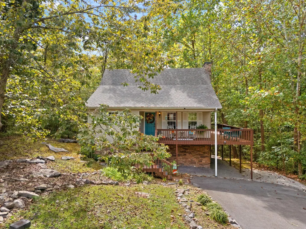
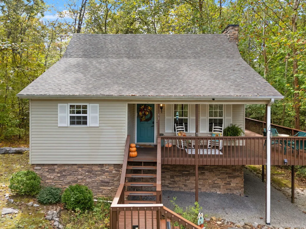
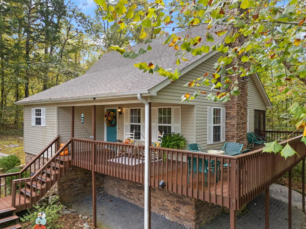
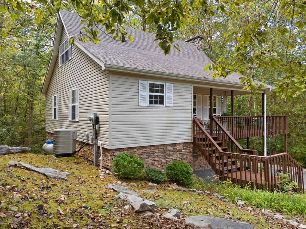
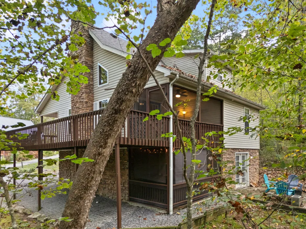
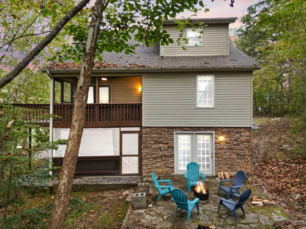
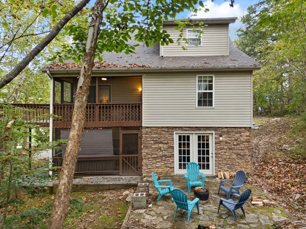
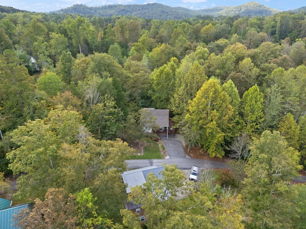
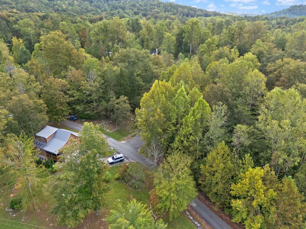
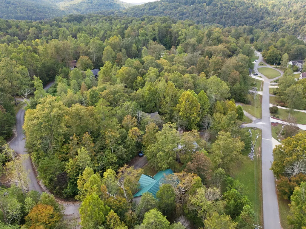
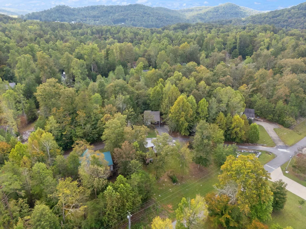
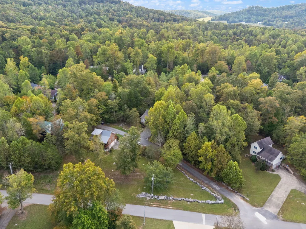
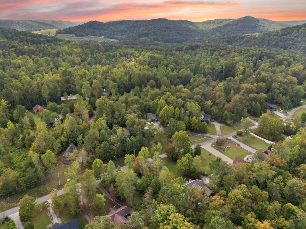
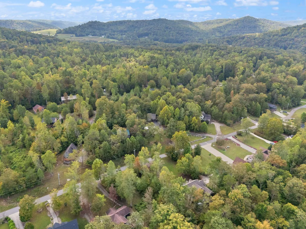
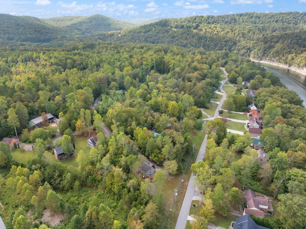
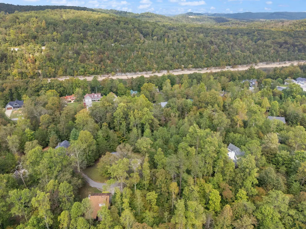
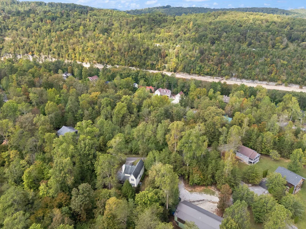
Are you ready for lake living on beautiful Lake Cumberland and are you ready for that Gatlinburg feel too. You get best of both worlds with this one and a half story bungalow nestled near the Daniel Boone National Forest and located in popular Lake Cumberland Resort. Check out the 3 levels of living in this 3 Bedroom, 3 Bath property with over 2000 SF of living space. The main level consist of a Great Room with soaring ceilings with lots of natural lighting and a beautiful fireplace with gas logs for comfort and ease. The Kitchen/Dining Room is well appointed with major appliances that convey. Along with the Master Bedroom and Full Bath. Tucked away in the upstairs loft are a Bedroom and Bathroom with walk-in shower. The lower level consist of a Family/Recreation Room complete with pool table that converts to an air hockey table for hours of entertaining fun or cozy up to another fireplace with gas logs. You also have a darling Bedroom with 2 twin trundle beds, Full Bath, Laundry/Utility Room including washer & dryer that conveys. With french doors leading to your outdoor fire pit area for cozy evenings and nights under the stars. Addition Features Include: Partial wrap-around deck. Main level screened in porch. Lower level screened in porch with your own Hot Tub overlooking the private wooded backyard. Nature abounds - watch wildlife from your many decks and porches for the ultimate in outdoor living. And comes furnished to start living the lake life or ideal for vacation rentals or both. Resort amenities includes: Community swimming pools, boat ramp, pickleball and tennis courts, cafe, general store, and gated community with 24 hour security. Special events during Summer vacation season. Call to schedule your private showing today and make Lake Cumberland Resort home.
| Price History | |
|---|---|
| 10/1/2025 | Listed $322,500 |
| 3/30/2026 | 5$308,500 |
| 5/15/2026 | 3$299,900 |
General Features
| Sewer | Septic Tank |
|---|---|
| Heating | Electric,Heat Pump,Propane,Propane Tank Leased |
| Cooling | Ceiling Fan(s),Electric,Heat Pump |
| Utilities | Cable Available,Electricity Connected,Phone Available,Propane Connected,Water Connected,Underground Utilities |
| Possession | Close Of Escrow |
| Roof | Dimensional Style |
| Appliances | Dishwasher,Dryer,Microwave,Range,Refrigerator,Self Cleaning Oven,Washer |
| HOA Fee | 3200 |
| Association Fee Includes | Snow Removal,Trash |
| Patio/Porch Features | Deck,Patio,Porch,Rear Patio,Front Porch,Side Porch |
| Architectural Style | Cape Cod |
| Construction Materials | Stone,Vinyl Siding |
| Year Built | 2004 |
| View | Neighborhood,Trees/Woods |
| Levels | One and One Half |
| Property Subtype | Single Family Residence |
| Parcel Number | 067-4-2-46.2 |
| Community Features | Pool,Tennis Court(s) |
| Assoc Fee Paid Per | Annually |
| County | Pulaski |
| New Construction | No |
| Property Type | Residential |
| Association Amenities | Pool,Security,Tennis Court(s),Other |
| HOA | true |
| Attached Garage | false |
| Subdivision Name | Lake Cumberland Resort |
| Garage Y/N | false |
| Total Rooms | 12 |
| Full Baths | 3 |
| Status | Contingent |
| Directions | Take HWY 27 South through the city of Burnside to (right) HWY 751/Keno Road West toward Lake Cumberland Resort. Go approx 7 miles to last gated entrance (Gate 5) just past the boat ramp area on righ |
| High School | Southwestern |
| City | Burnside |
| High School District | Pulaski County - 45 |
| MLS Area | 902 - Southwest Pulaski County |
| Lot Size Units | Acres |
| Lot Size Square Feet | 22491 |
| Carport Y/N | false |
| Elementary School | Burnside |
| Land Lease Y/N | No |
| Home Warranty Y/N | No |
| Middle/Junior High School | Southern |
| MLS Area Minor | 902 - Southwest Pulaski County |
| Lease Considered Y/N | No |
| Rent Control Y/N | No |
| Structure Type | House |
| Standard Status | Pending |
| MobileHomeRemainsYN | No |
| Senior Community | None |
| Sewer_co_Septic_sp_Tank | true |
| Utilities_co_Cable_sp_Available | true |
| Utilities_co_Underground_sp_Utilities | true |
Interior Features
| Interior Amenities | Ceiling Fan(s),Primary Downstairs,Walk-In Closet(s) |
|---|---|
| Basement | Bath/Stubbed,Exterior Entry,Finished,Full,Interior Entry,Sump Pump,Walk-Out Access |
| Flooring | Carpet,Laminate |
| Total Fireplaces | 2 |
| Fireplace Features | Basement,Gas Log,Great Room,Propane,Recreation Room,Ventless |
| Basement (Y/N) | Yes |
| Air Conditioning Y/N | true |
| Heating Y/N | true |
| Window Features | Blinds,Insulated Windows,Screens,Window Treatments |
| Fireplace Y/N | true |
| Above Grade Finished Area | 1236 |
| Laundry Features | Electric Dryer Hookup,Washer Hookup |
| Total Bedrooms | 3 |
| Below Grade Finished Area | 824 |
| LivingAreaSource | Public Records |
| Total Baths | 3 |
| Heating-Heat Pump | true |
Exterior Features
| Exterior Amenities | Fire Pit |
|---|---|
| Fencing | None |
| Parking Features | Driveway |
| Lot Features | Wooded |
| Water Source | Public |
| Lot Size Area | 0.52 |
| Foundation Details | Concrete Perimeter |
| Building Area Total | 2060 |
| Lot Size Acres | 0.52 |
| Lot Size Source | Public Records |
| Waterfront Y/N | false |
| Other Equipment | Dehumidifier |
| Crops Included Y/N | No |
| Horse Y/N | false |
| Irrigation Water Rights Y/N | No |
Amenities
- Foreclosure
- Views
- Short Sale
- New Construction
- Adult 55+
- Lease To Own
- No HOA Fees
- Furnished
- Primary On Main
- Air Conditioning
- Seller Finance
- Green
- Fixer Upper
- Horse
- Golf
- Fireplace
- Deck
- Garage
- Basement
- Pool
Property vs Single Family Average in 41519
Price
Year Built
 Data last updated: September 21, 2026 3:20 AM UTC and updating occurs daily
 The data relating to real estate for sale on this web site comes in part from the Internet Data Exchange Program of Metro Search, Inc. Real estate listings held by brokerage firms other than eXp Realty in Kentucky are marked with the Internet Data Exchange logo or the Internet Data Exchange thumbnail logo and detailed information about each listing includes the name of the listing broker.
© 2026 Metro Search, Inc.
The data relating to real estate for sale on this web site comes in part from the Internet Data Exchange Program of Metro Search, Inc. Real estate listings held by brokerage firms other than eXp Realty in Kentucky are marked with the Internet Data Exchange logo or the Internet Data Exchange thumbnail logo and detailed information about each listing includes the name of the listing broker.
© 2026 Metro Search, Inc.
